
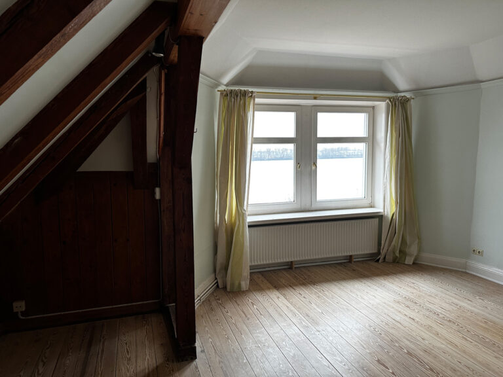
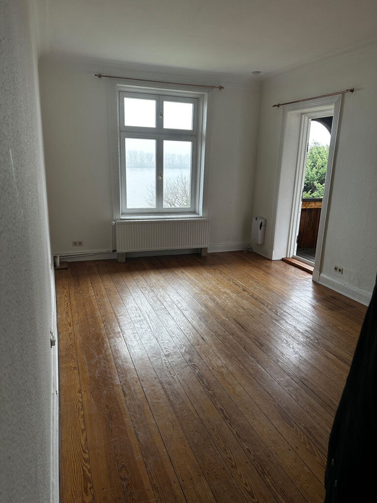
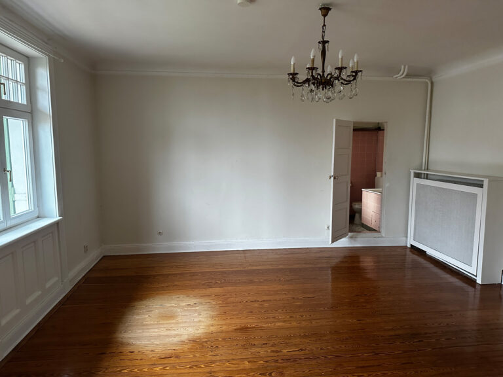
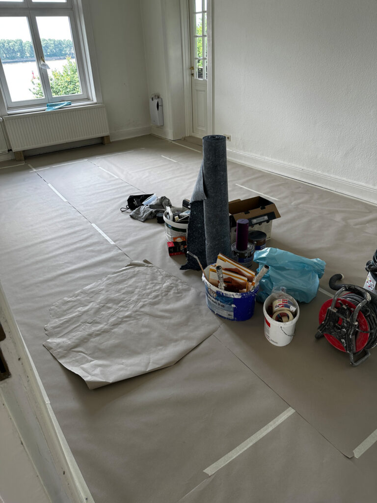
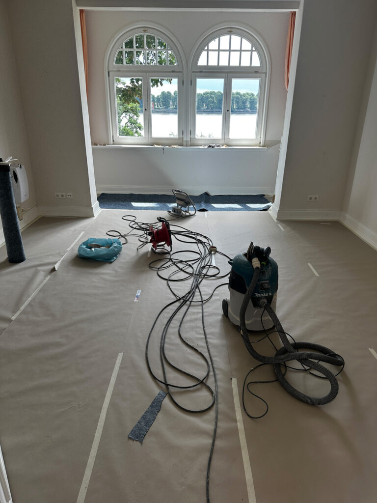
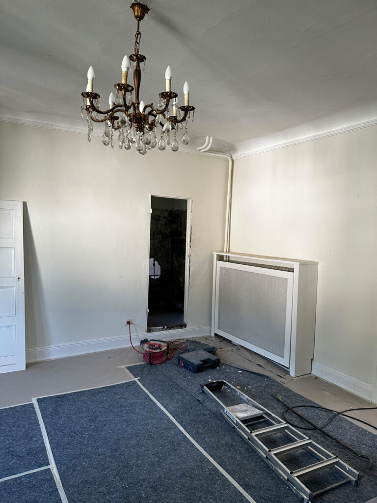
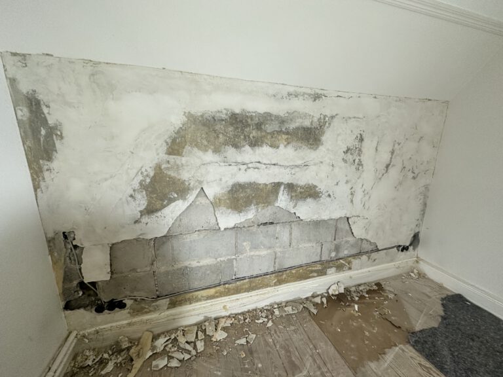
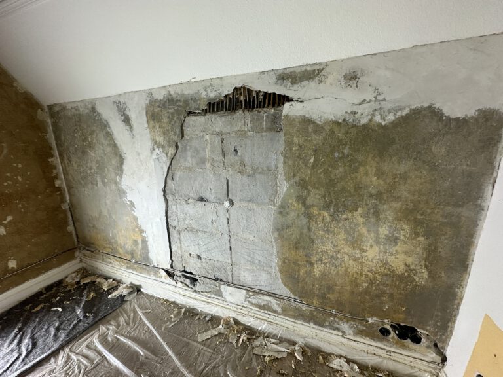
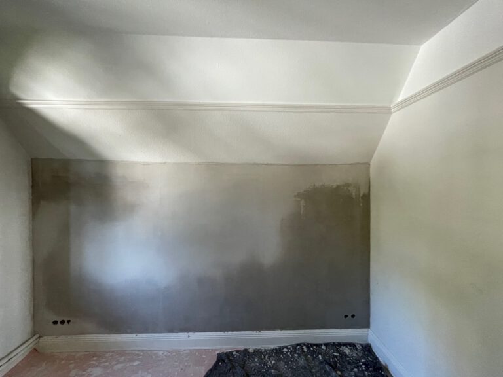
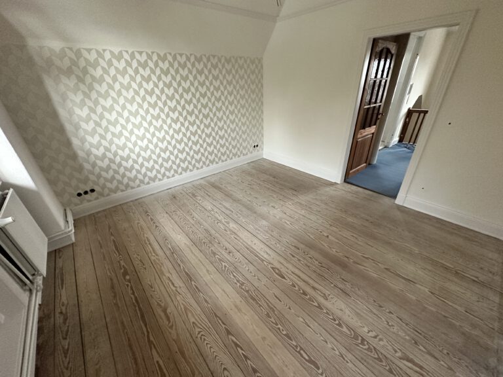
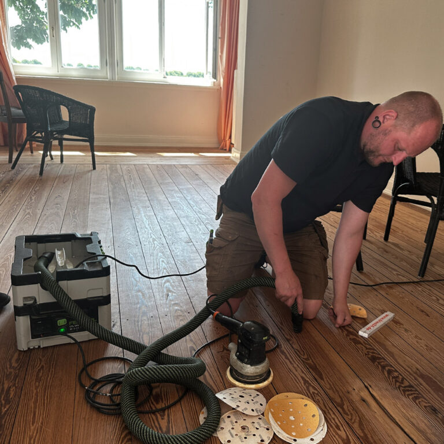
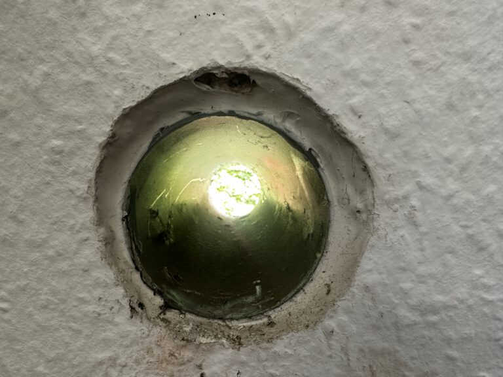

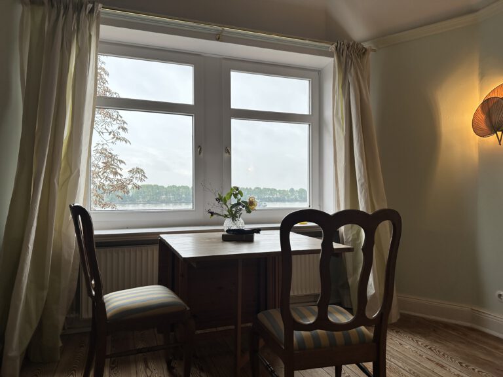

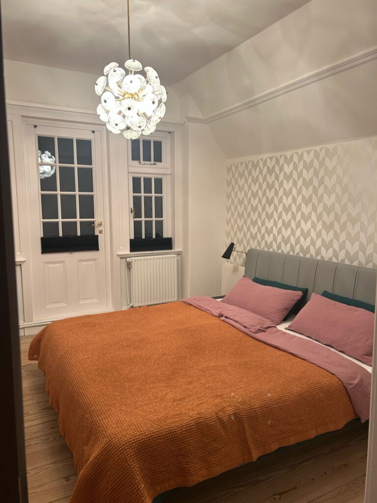
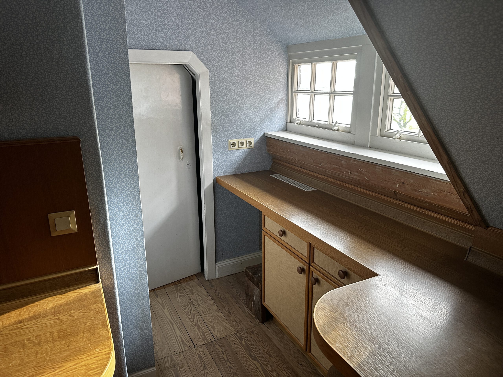
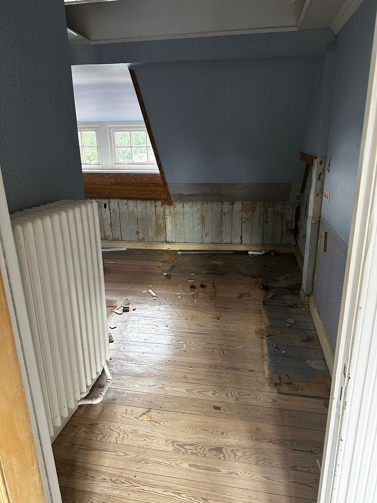
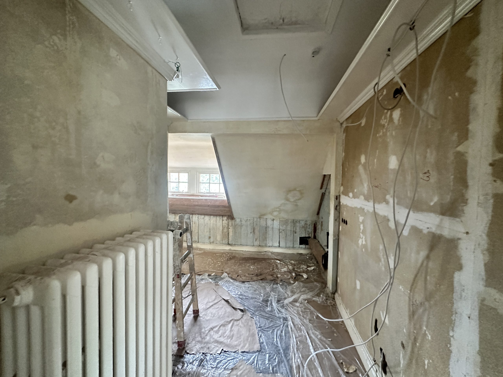
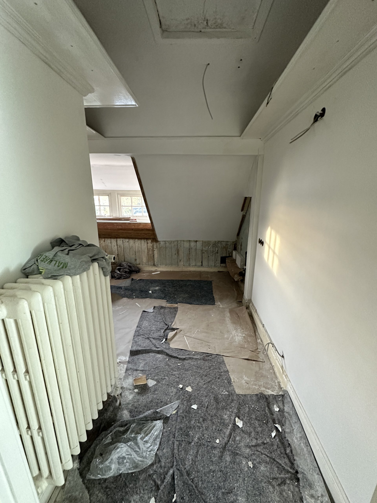
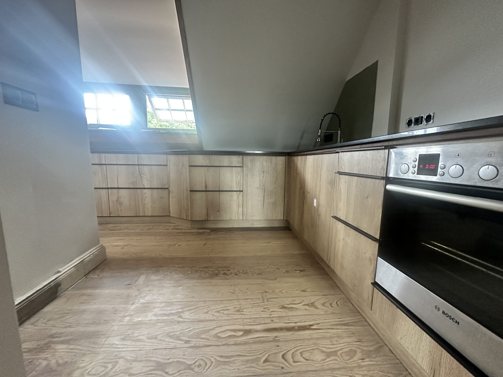
The living areas were repainted. Uneven spots and areas of damage were filled and smoothed. Doors, door frames, baseboards, radiators, and windows were sanded and painted. The ceilings were painted white. The walls were either painted white or in color, or covered with woodchip or patterned wallpaper. In some places, the plaster had to be renewed.
All power lines were replaced.


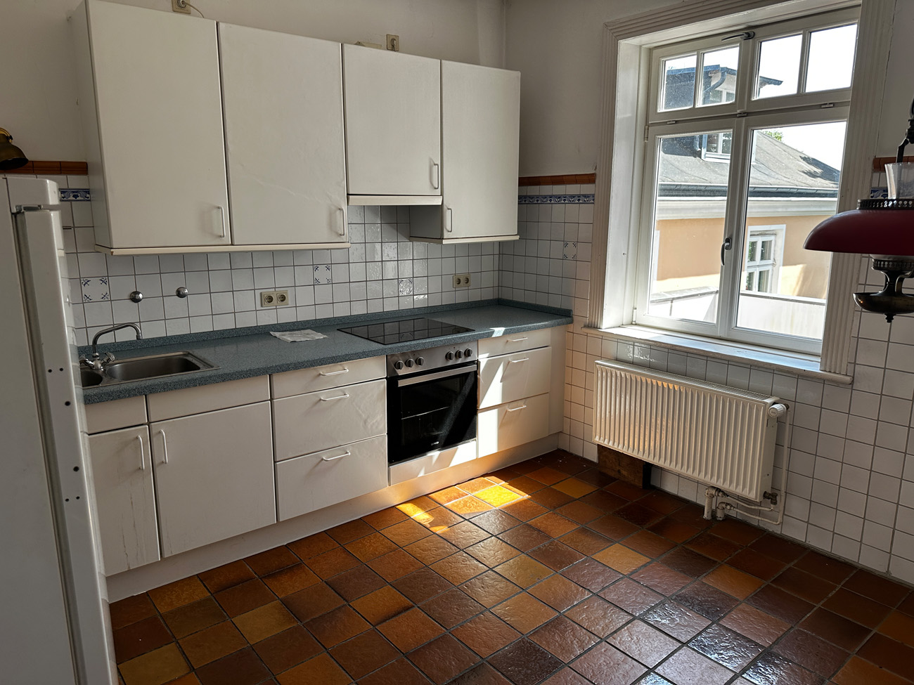
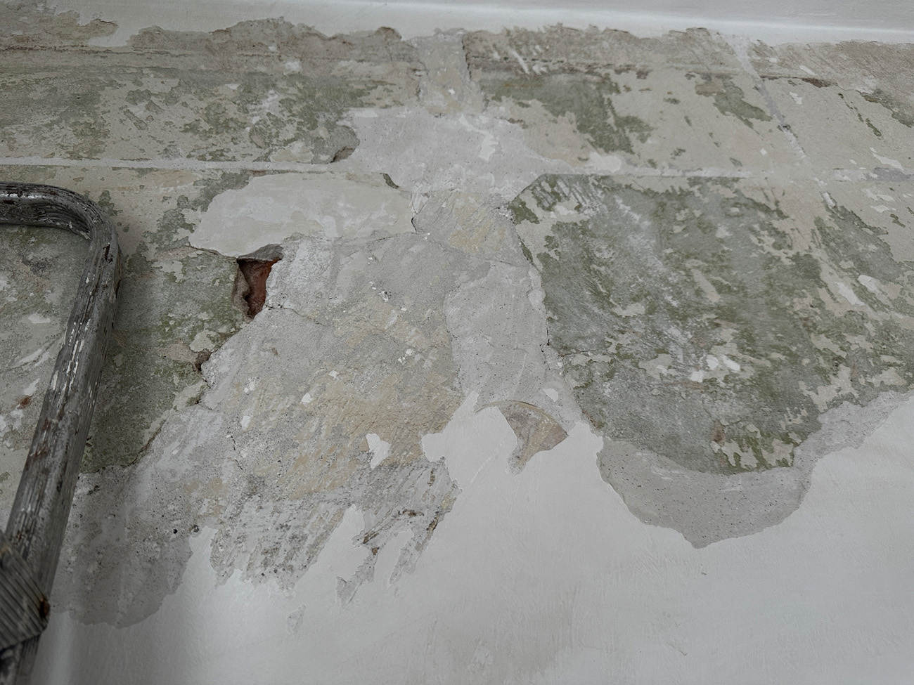
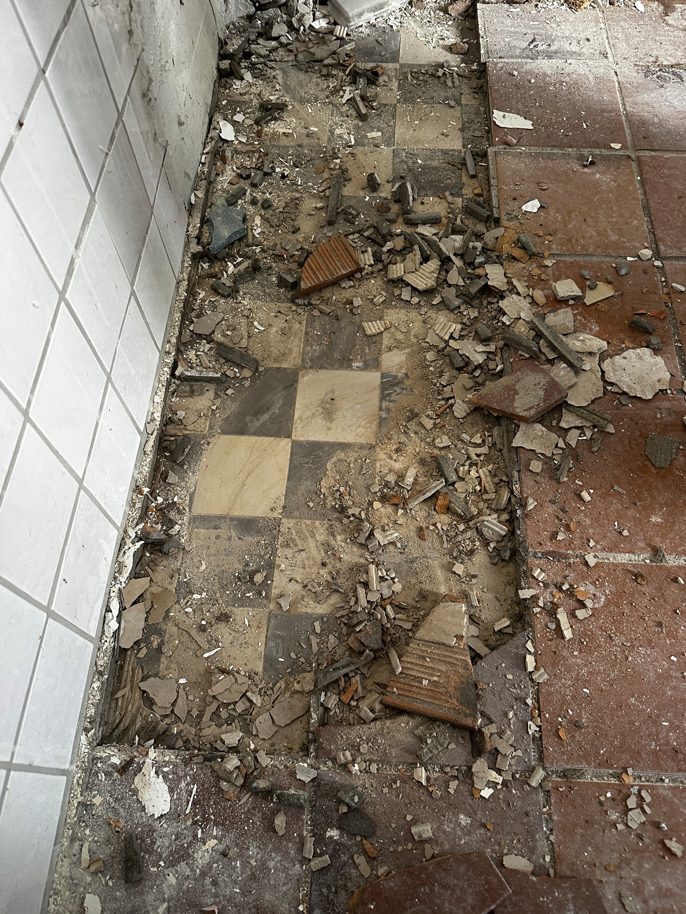
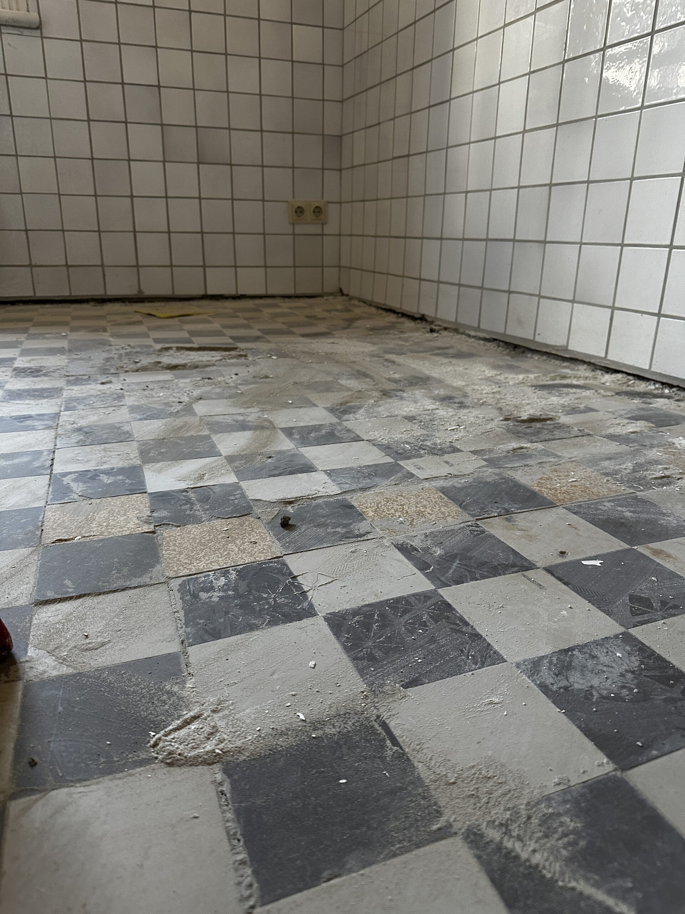
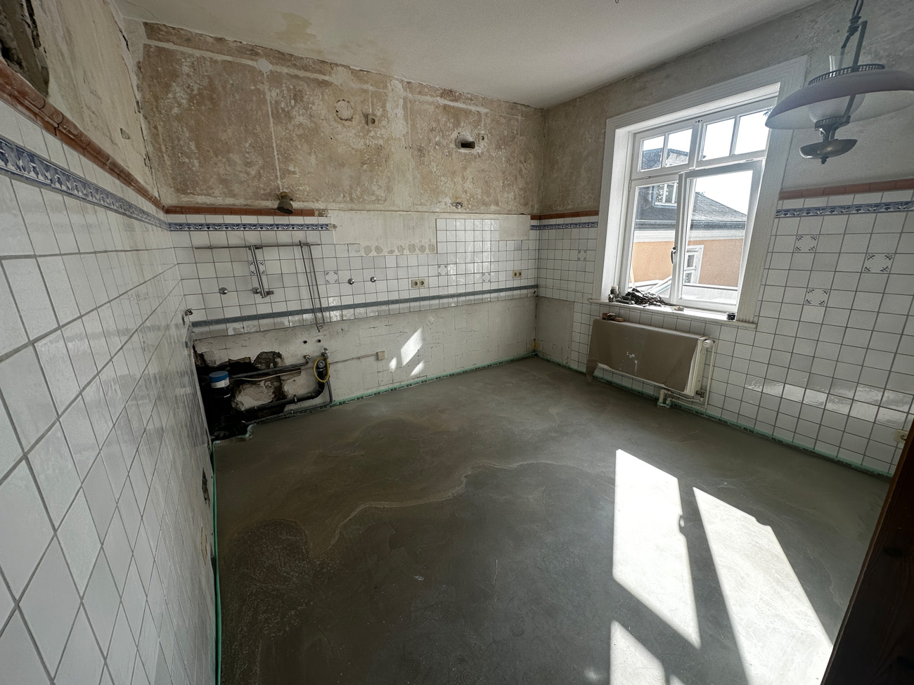
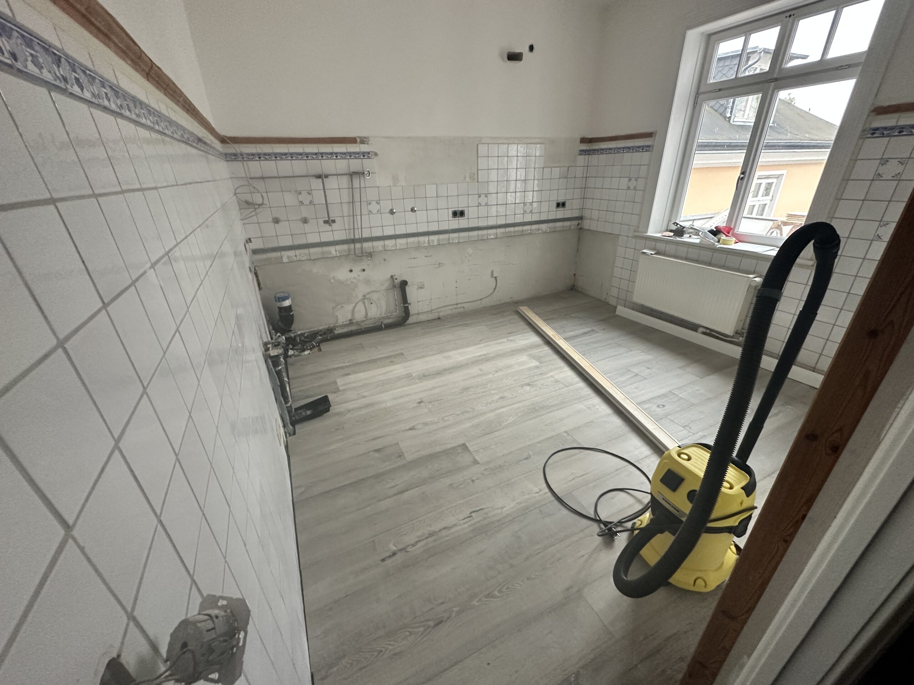
In the kitchen on the first floor, several layers of paint were carefully removed, revealing various types of plaster. A different floor surface also came to light. Unfortunately, it is not in very good condition; it is highly uneven and has some damaged tiles. The floor had evidently been repaired at some point in the past, with individual tiles replaced by ones of a different appearance.
To protect the presumed original tiles, a protective film was laid on the floor, followed by wooden floorboards installed using a floating method.
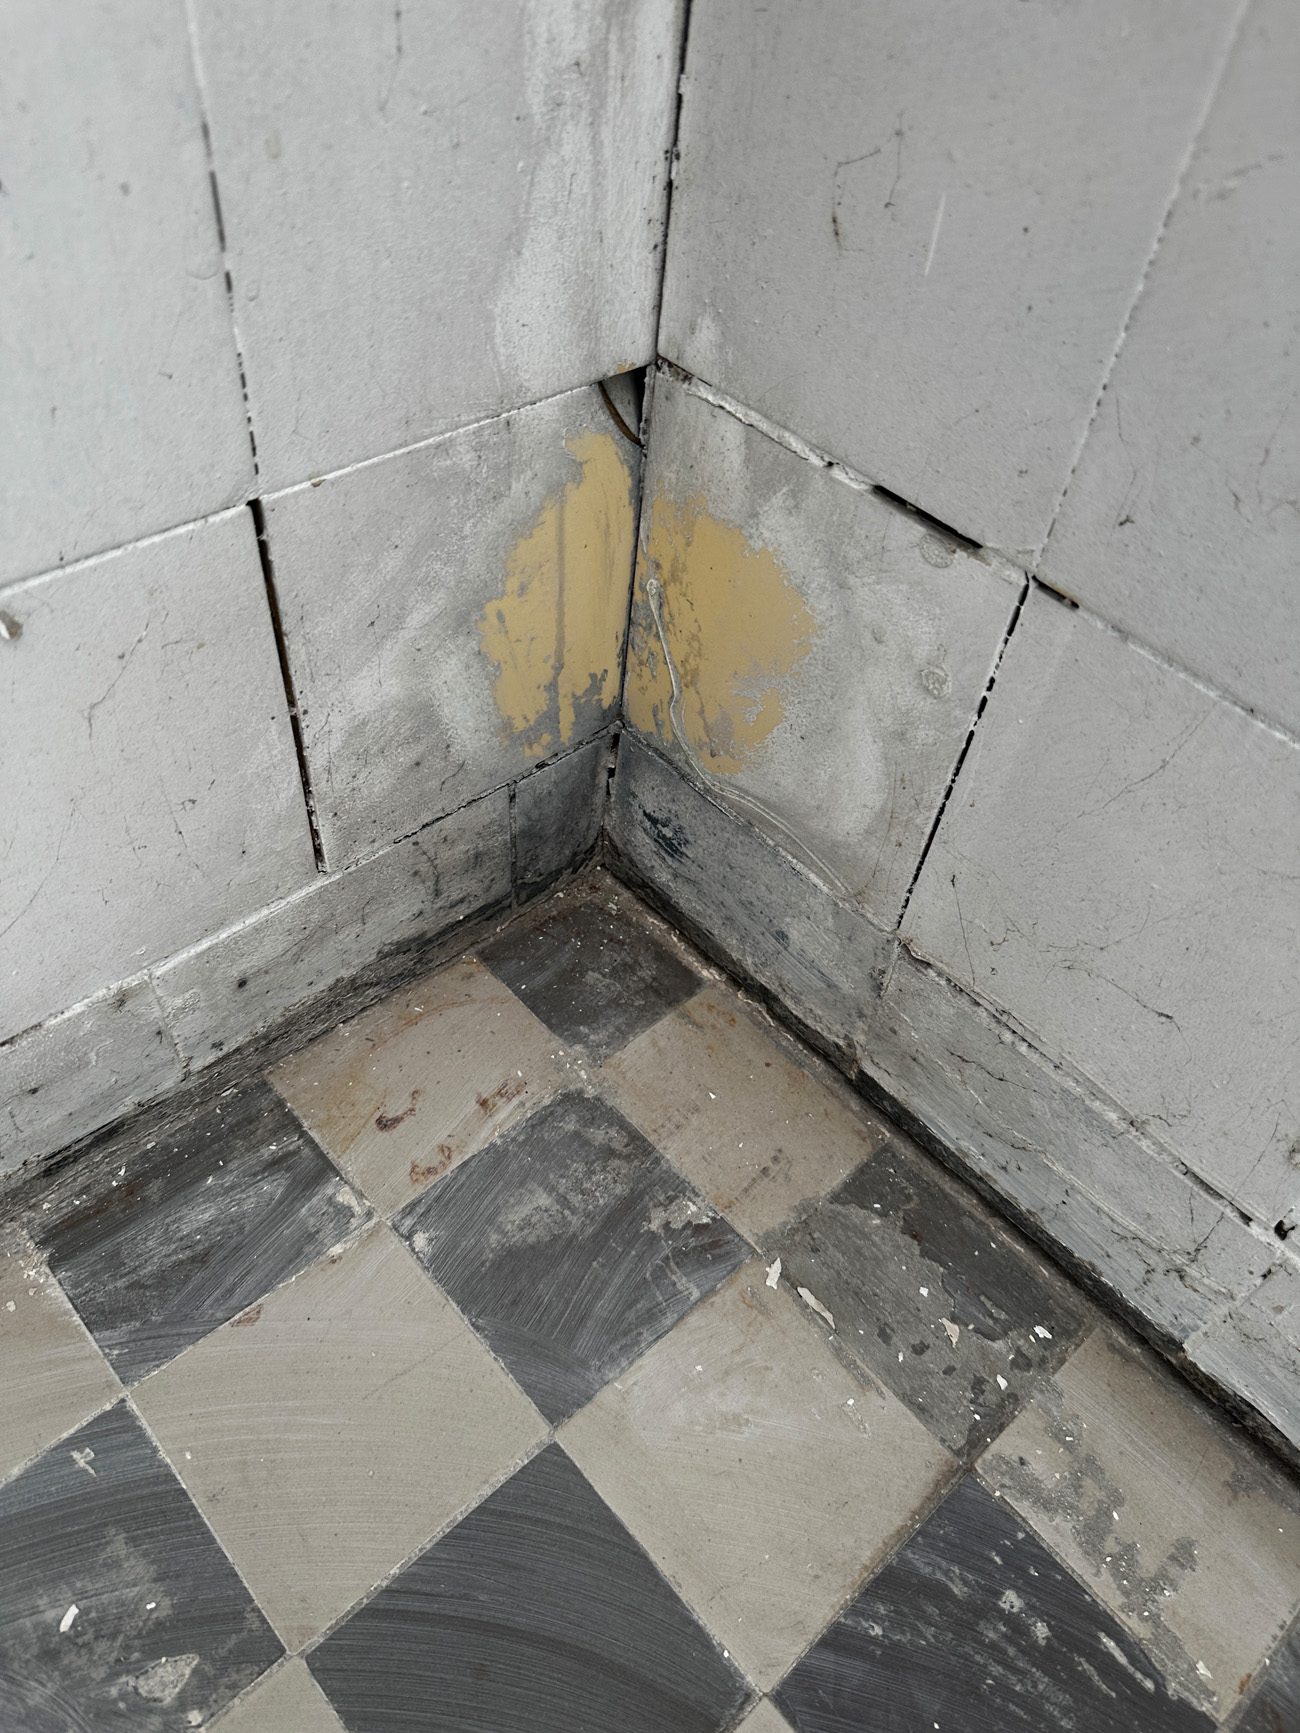
A newspaper from the 1980s turned up next to the pipes—perhaps a clue as to when the kitchen was last renovated. Behind the kitchen units, other white-painted wall tiles also came to light, with mold forming in places on the paint.
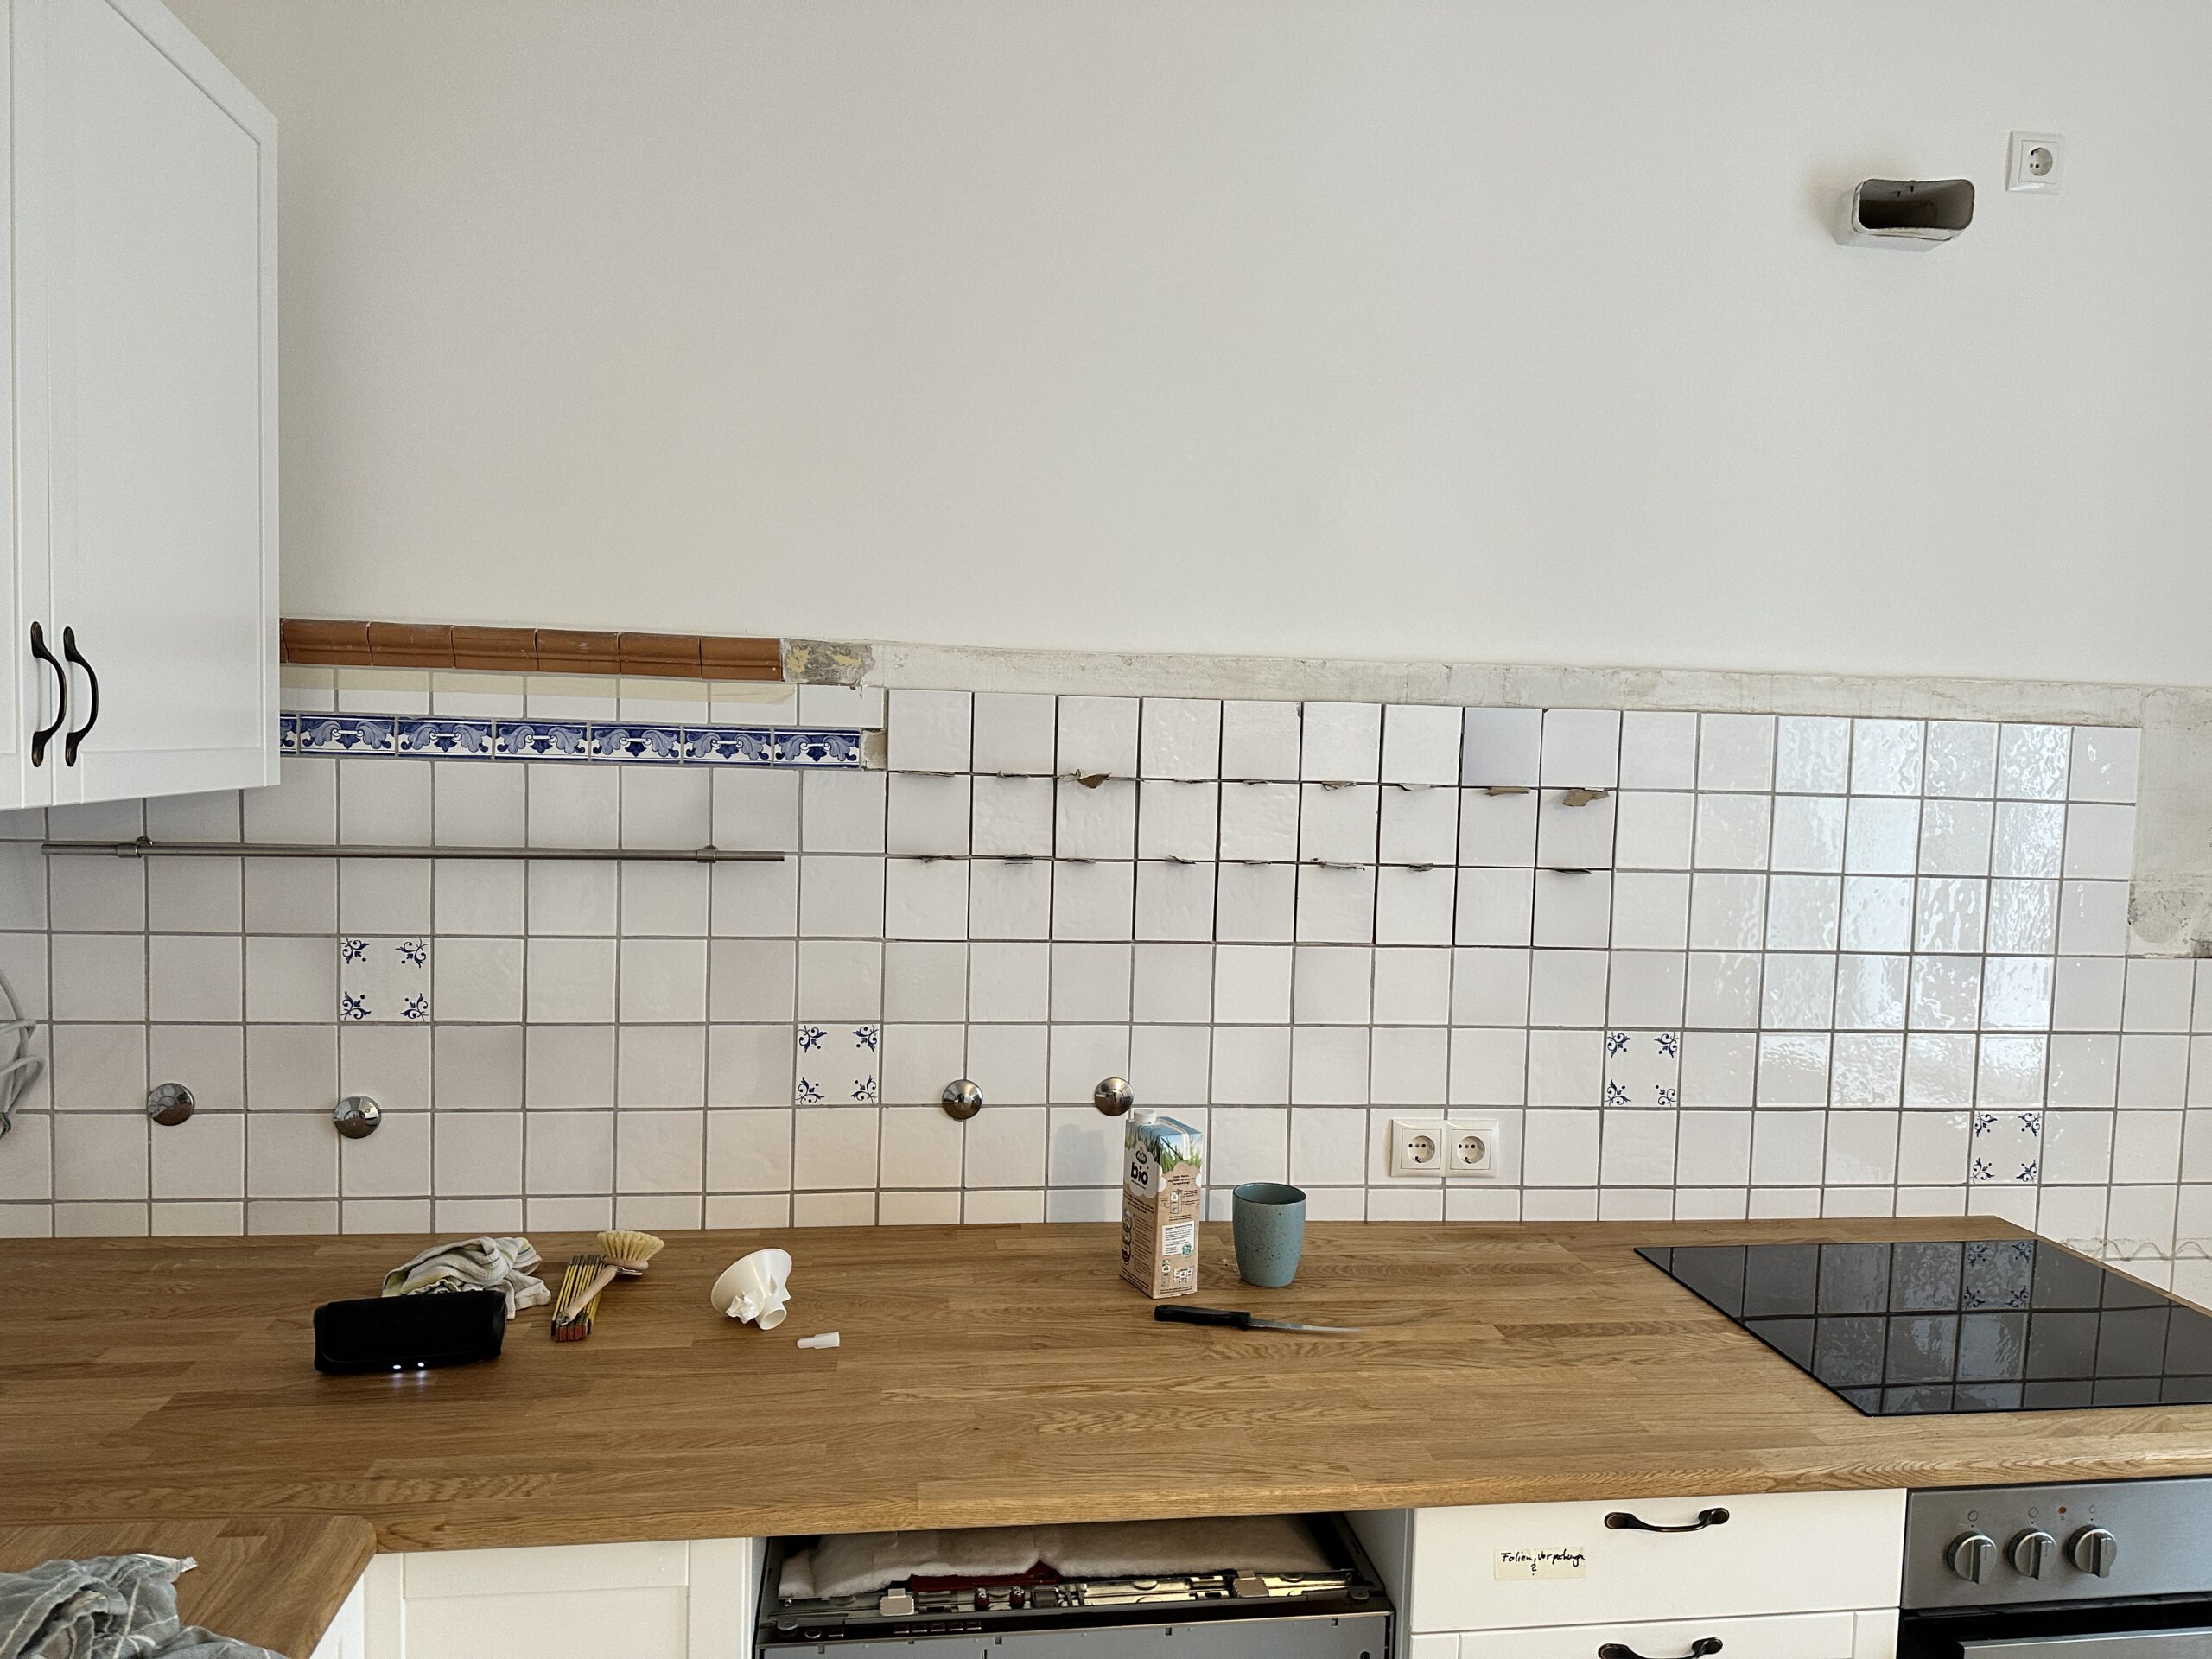
After the paint was removed, a yellow tile was revealed. These
yellow tiles are located everywhere behind the (newer) white ones.
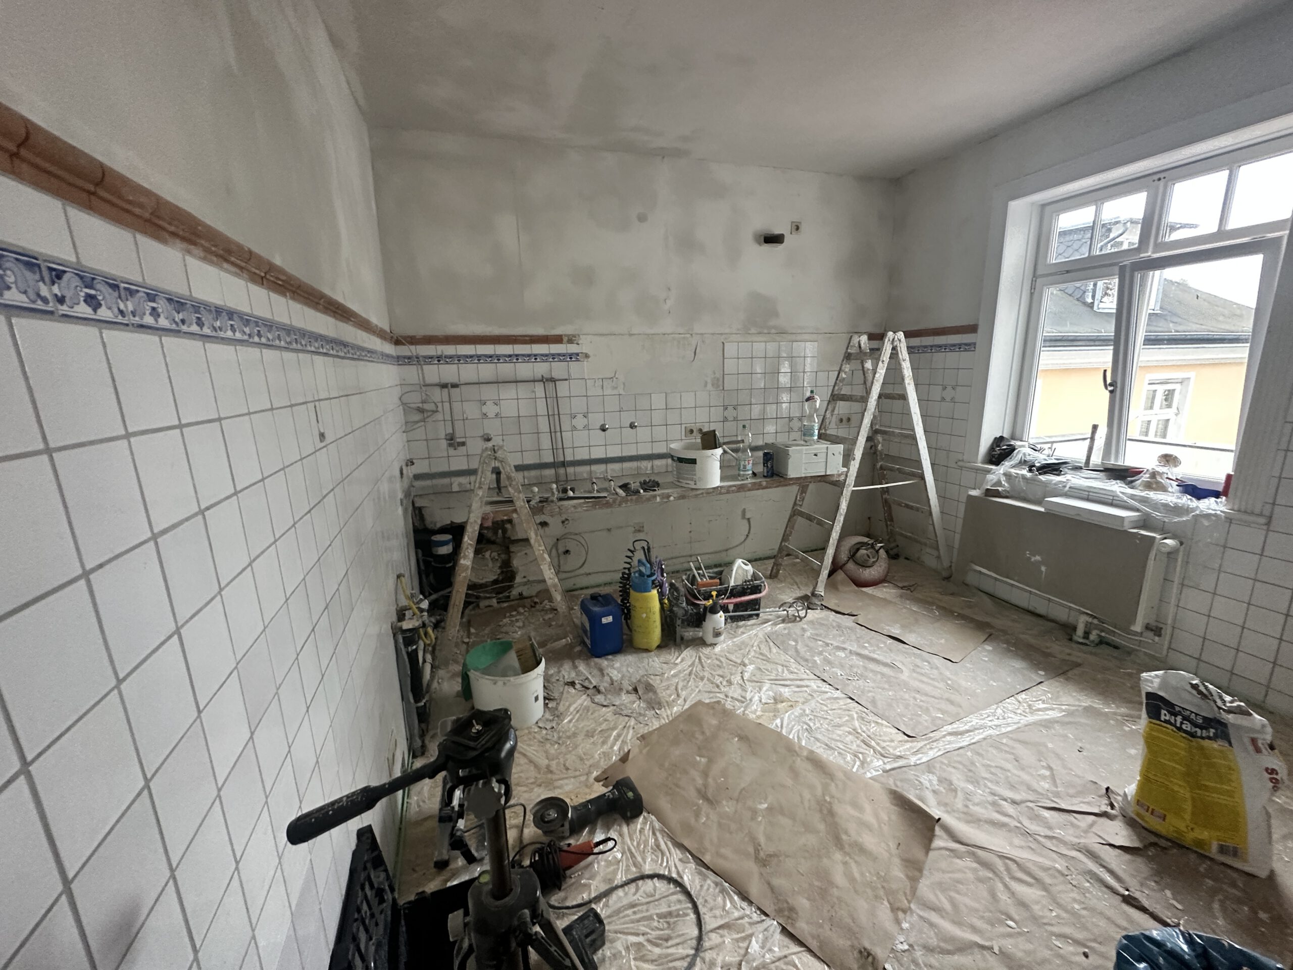
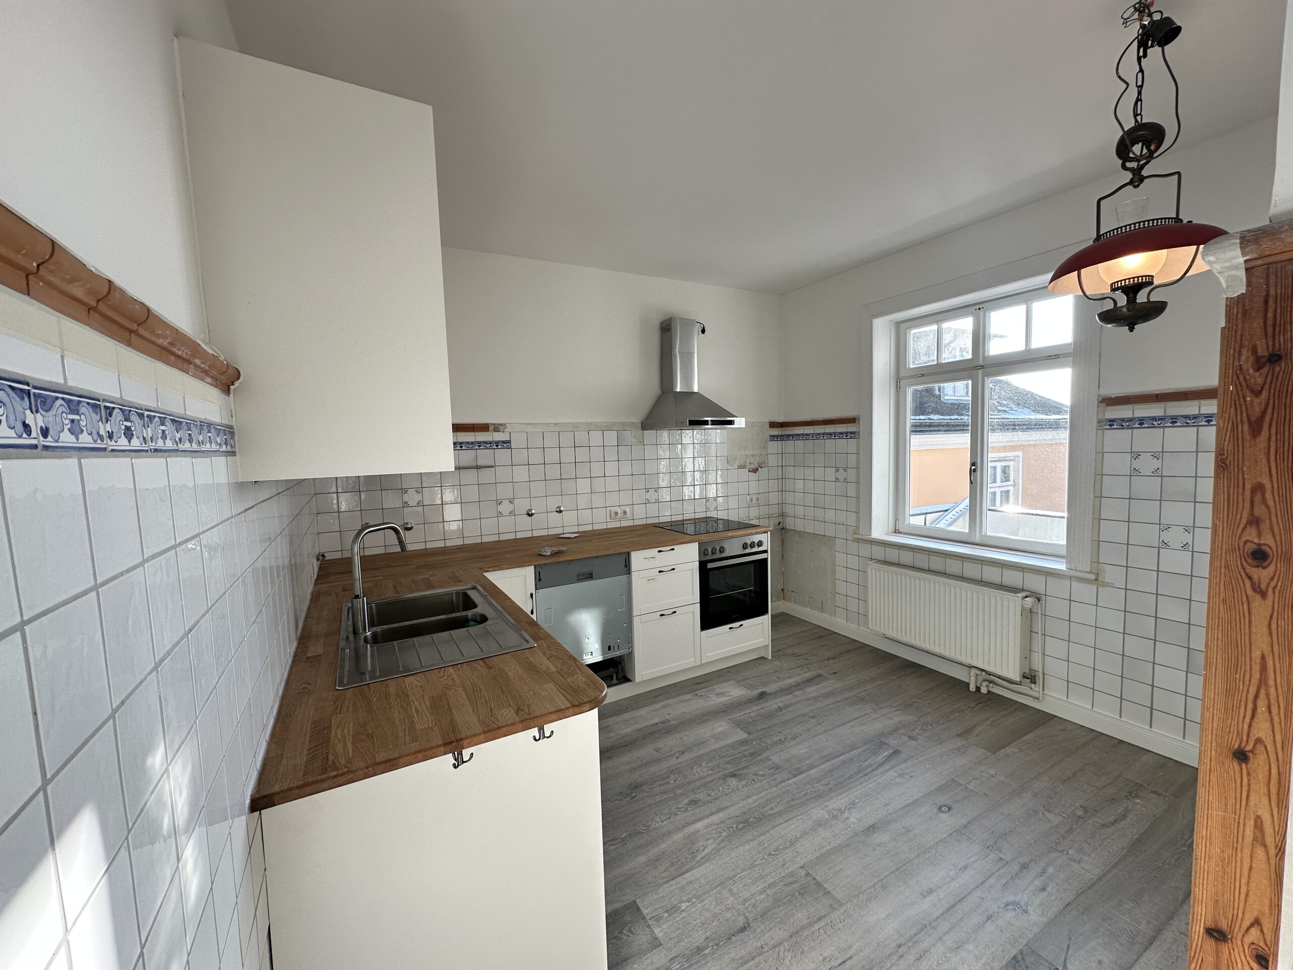
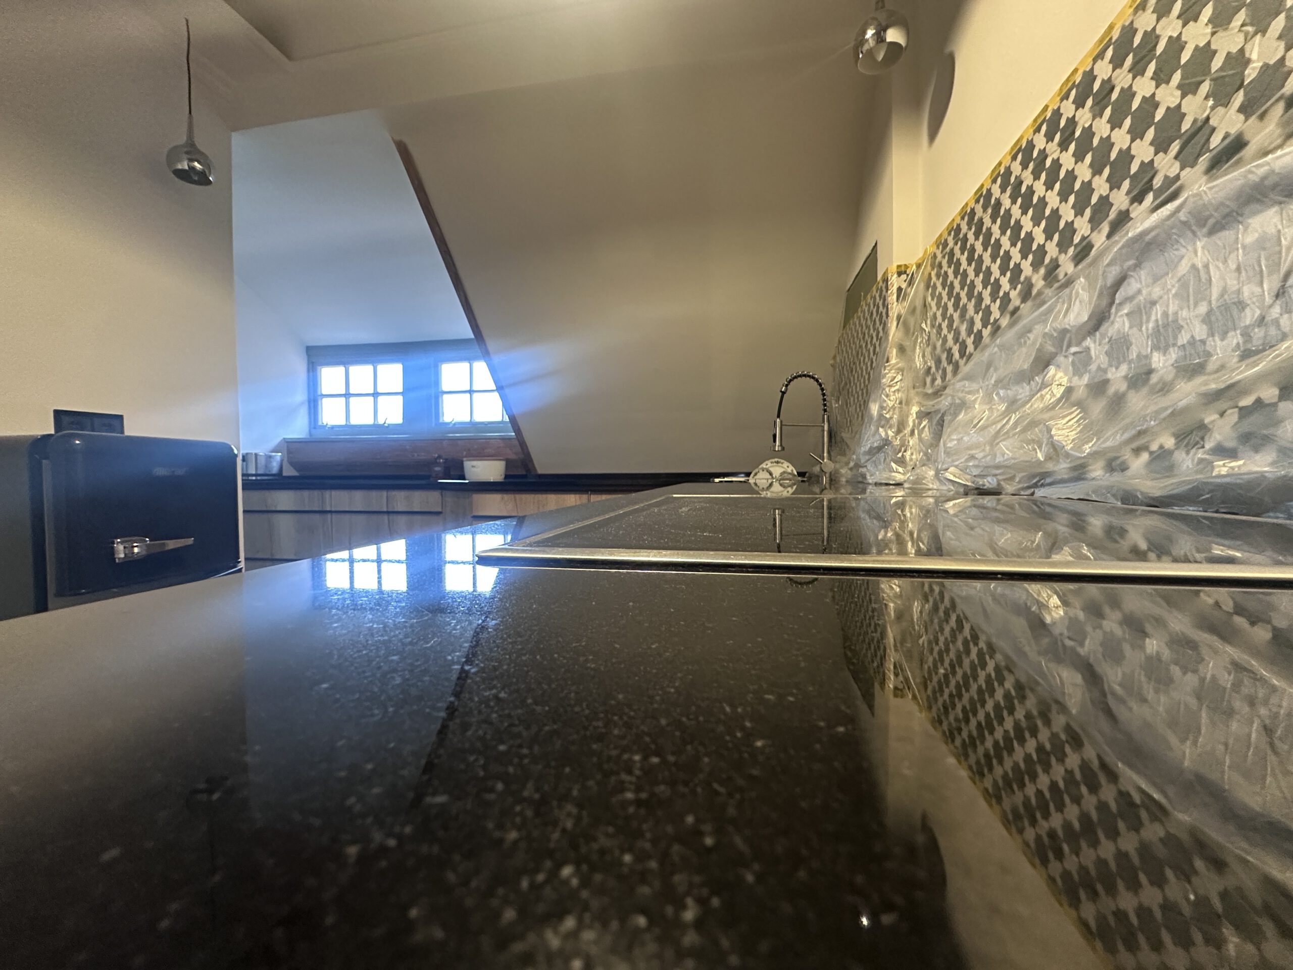
The old kitchen units were removed. The layout of the new kitchen allows for better
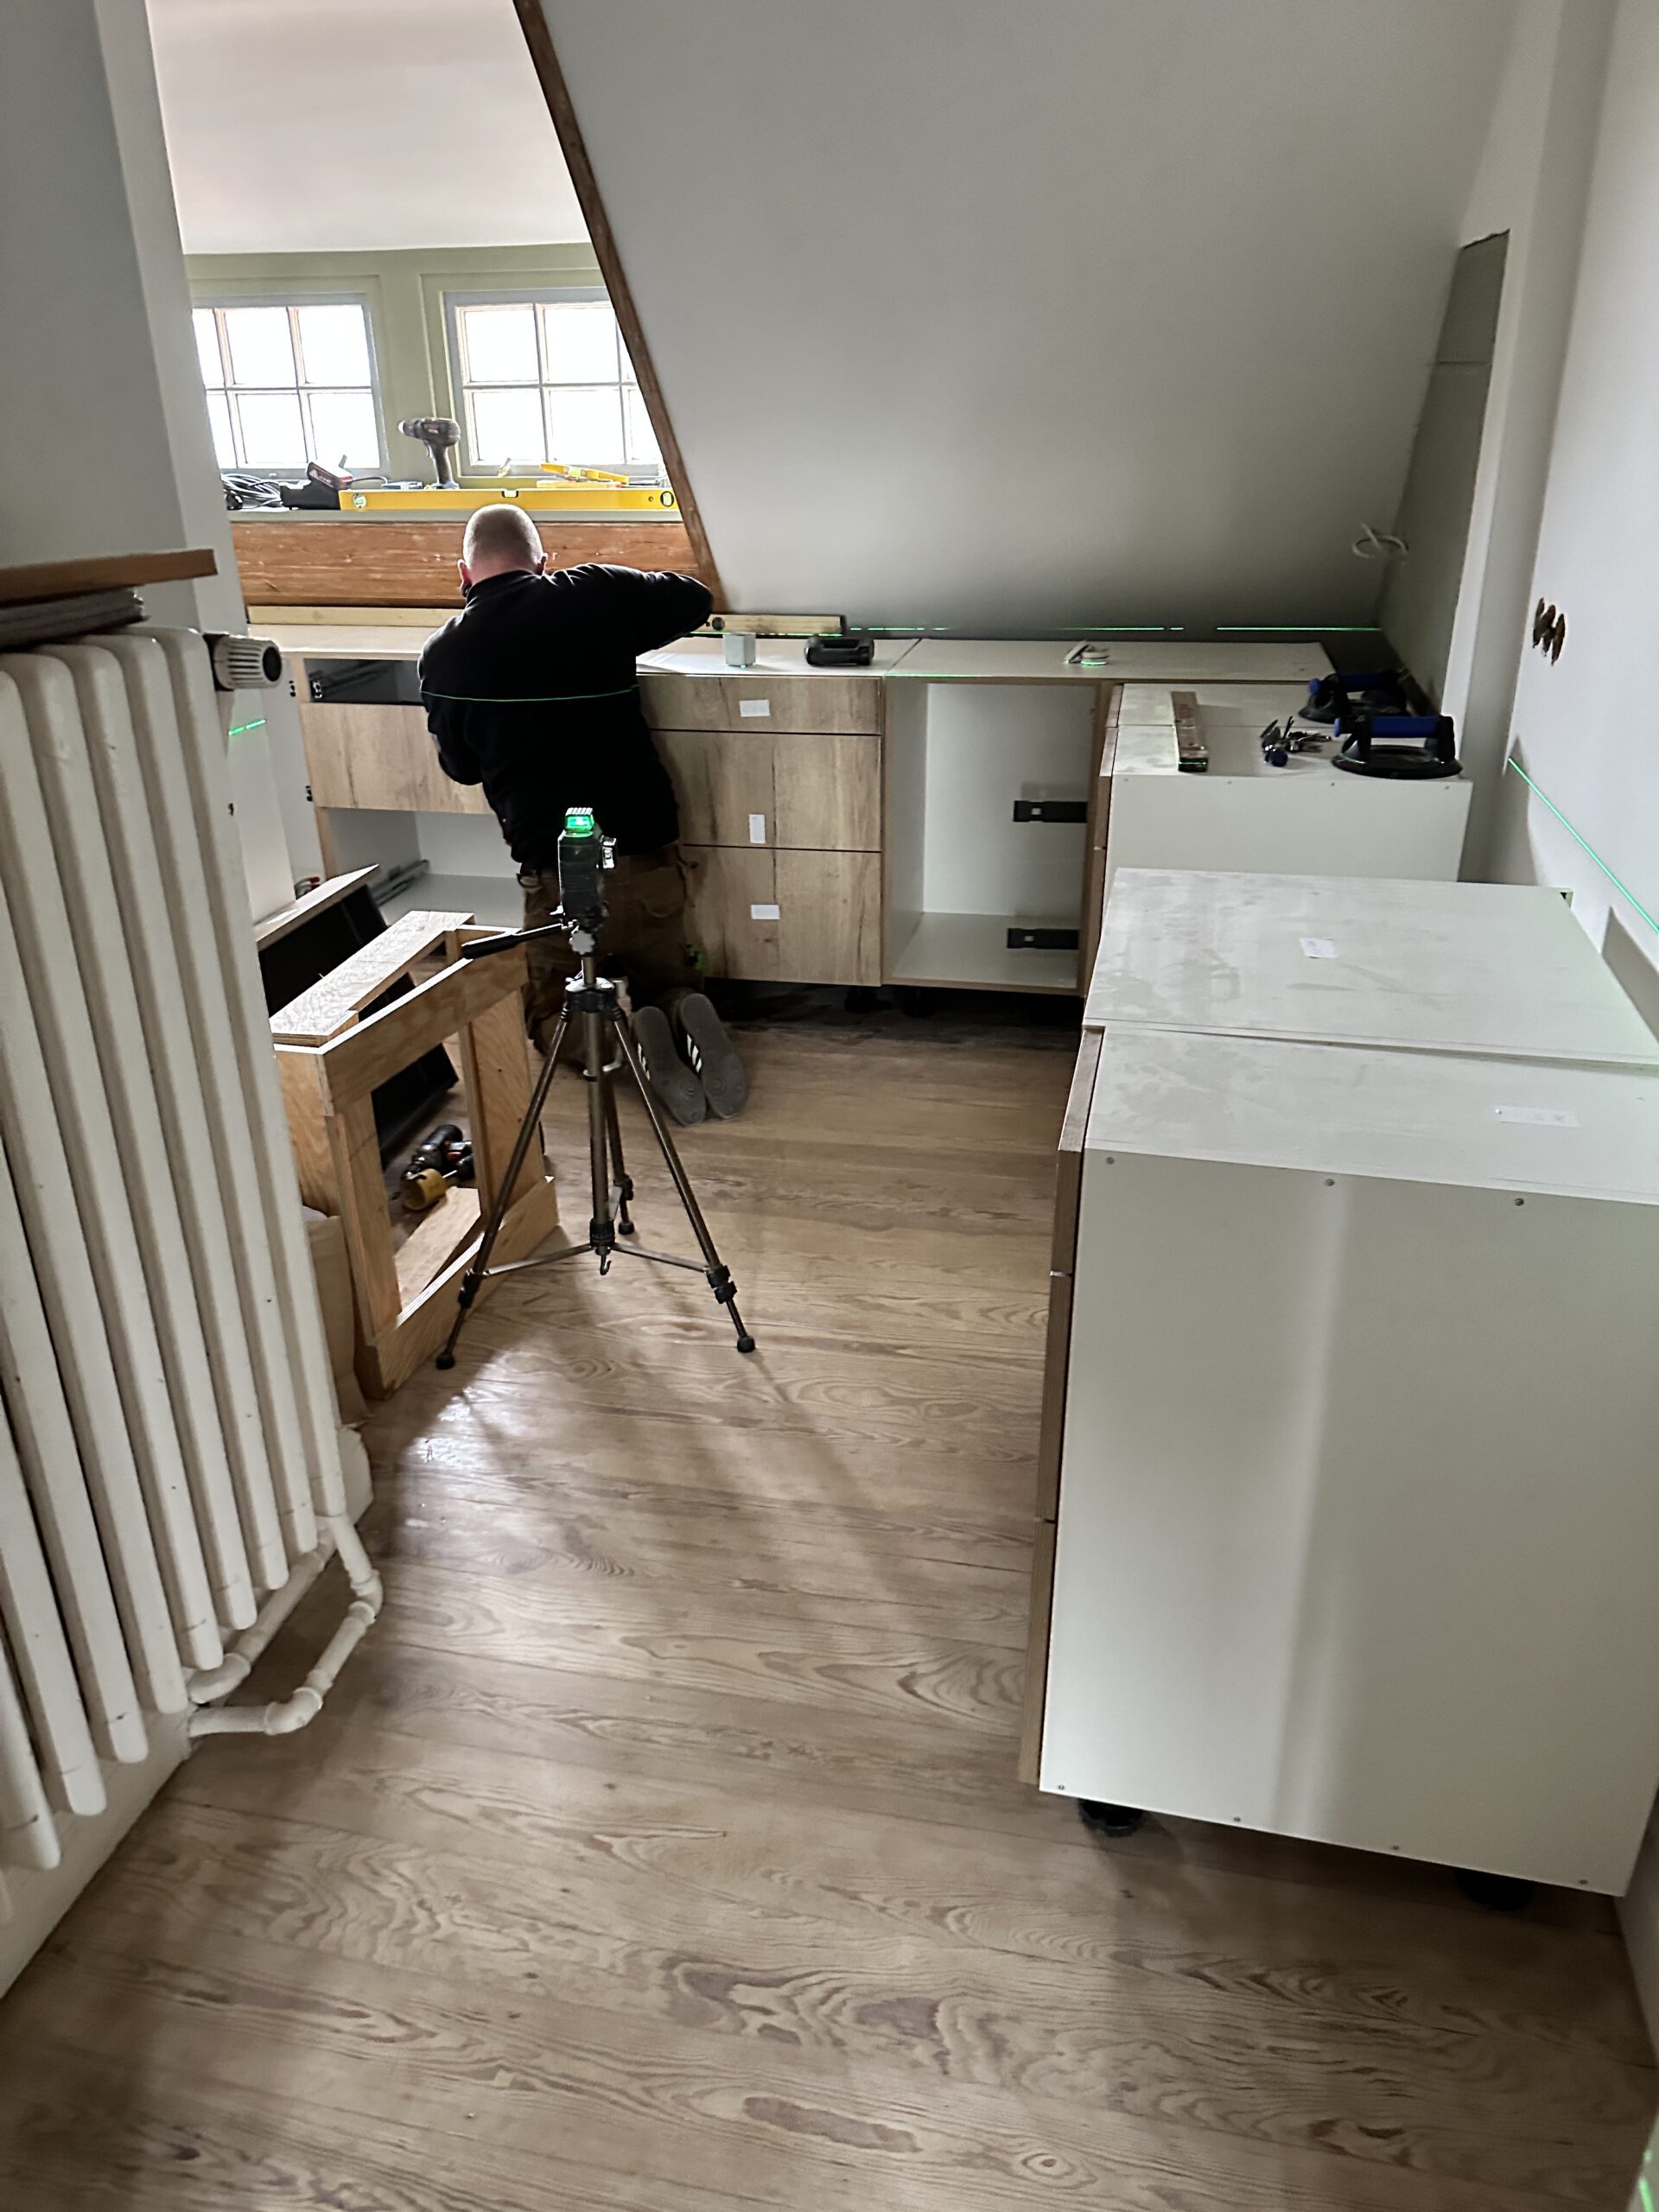
use of the room, including a dishwasher.
Where the wall units had previously been, there was now an untiled gap. However, there were still enough of the white tiles in the basement to fill it. A shelf board is being cut to size to replace the brown border.


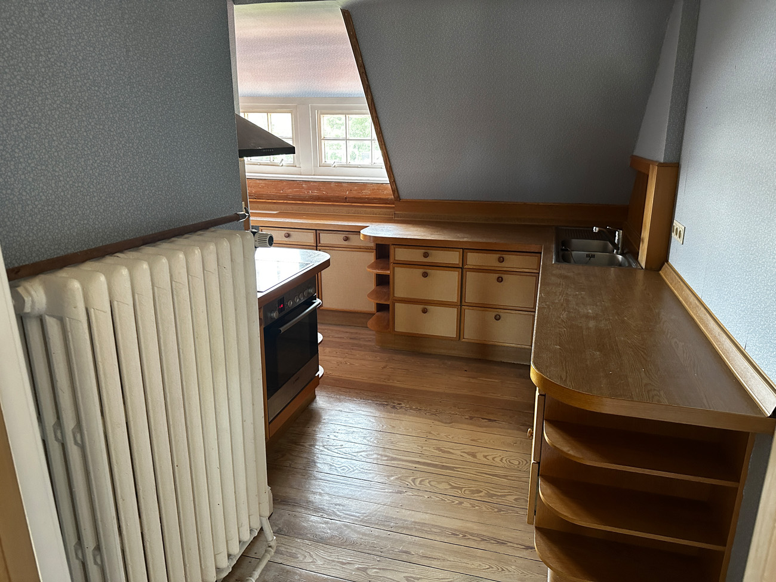
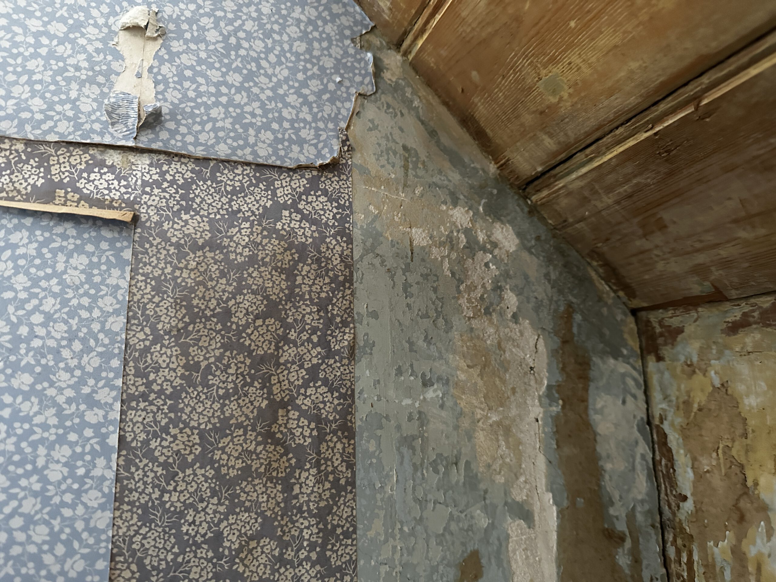
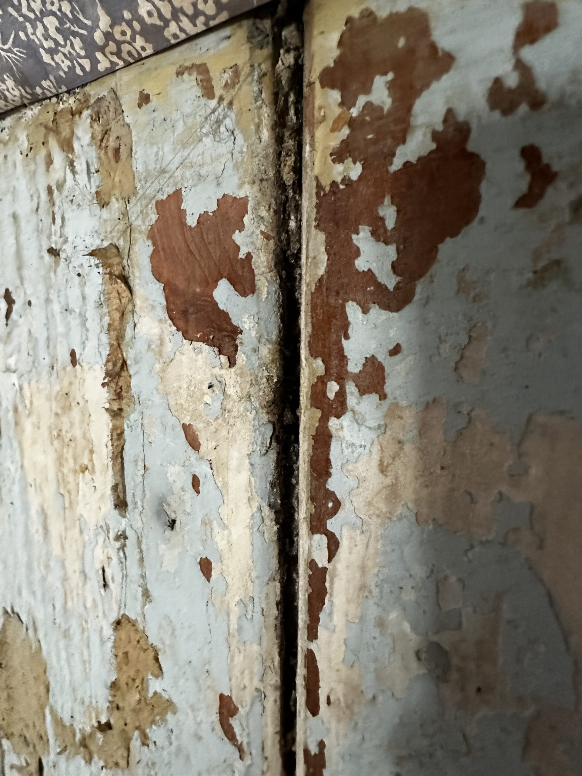
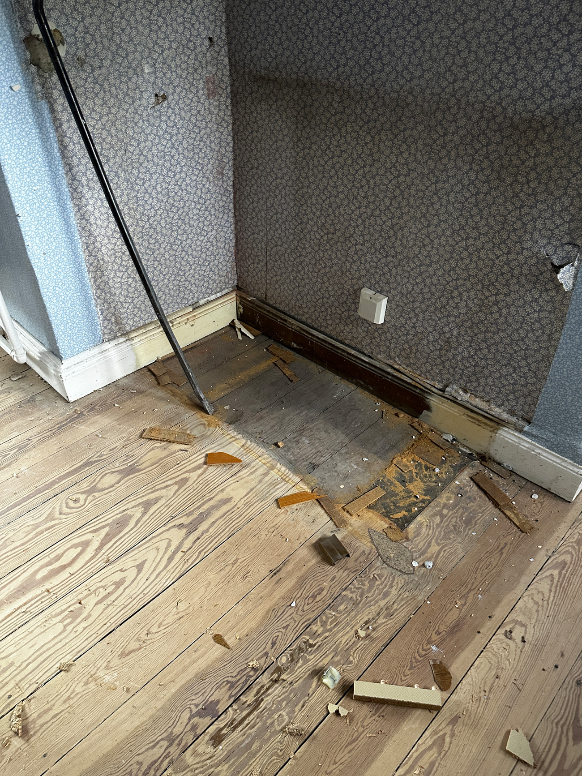
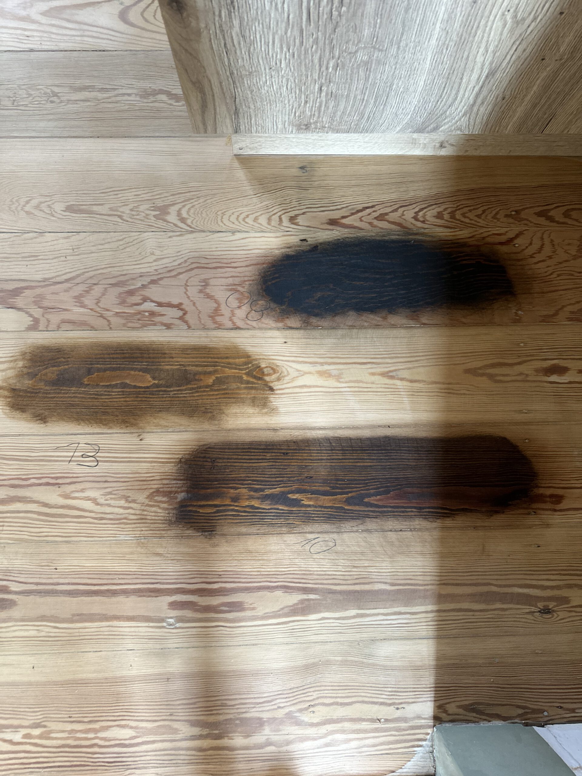
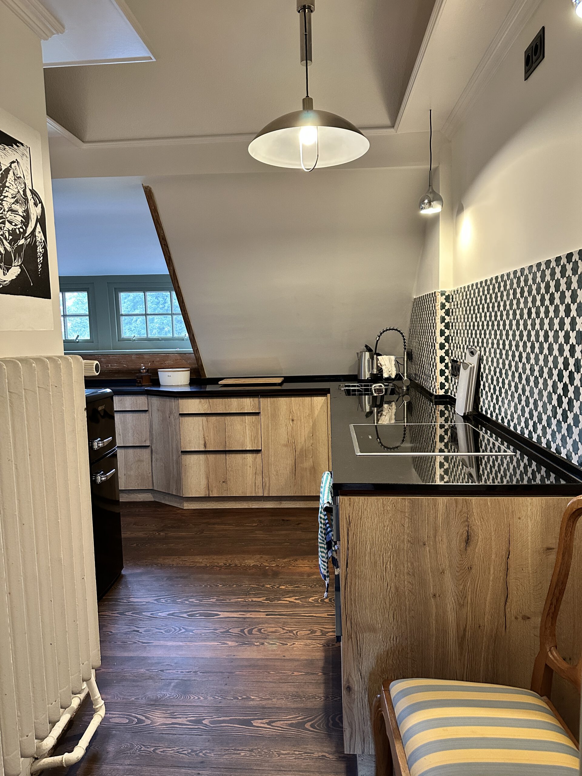
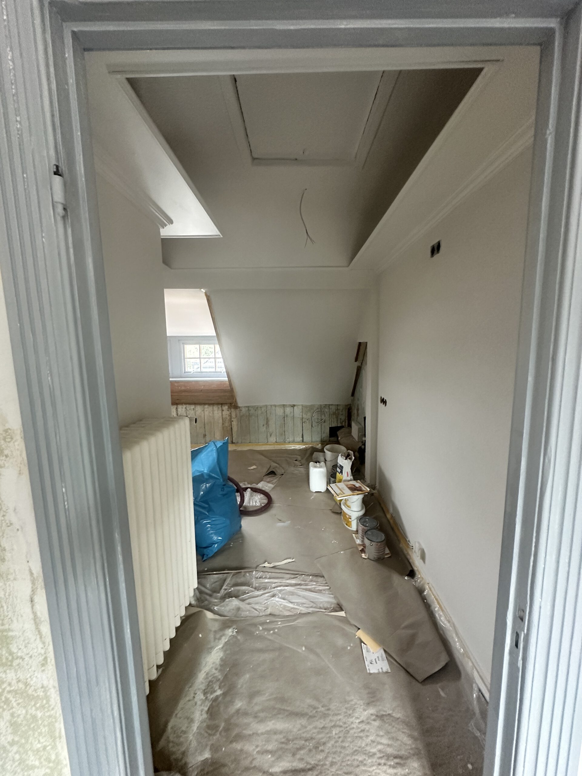
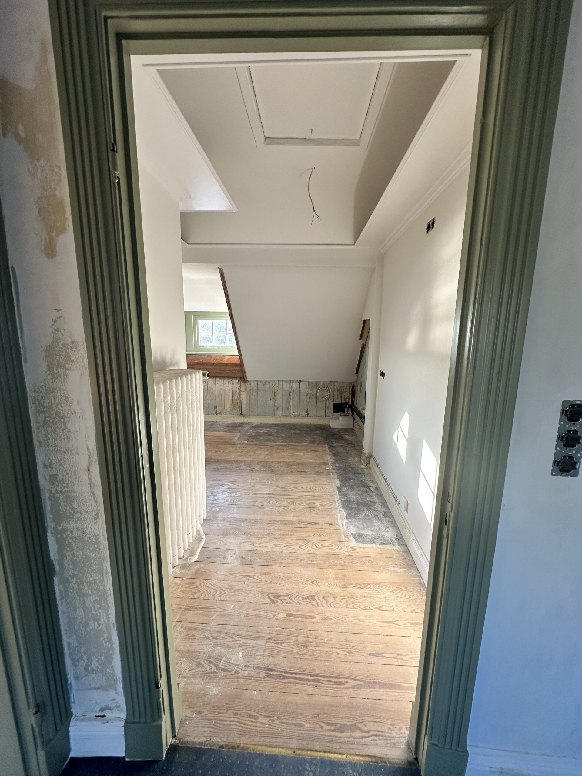
In the second-floor kitchen, multiple coats of paint and two layers of wallpaper were revealed. All wallpaper was removed, and the walls were painted white. The floorboards were sanded down and—following the installation of the new kitchen—oiled in a dark shade. The choice of brown tone was guided by the brown visible on some of the baseboards and in the pantry adjoining the kitchen.


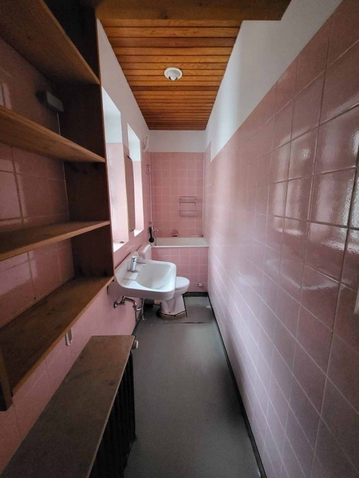
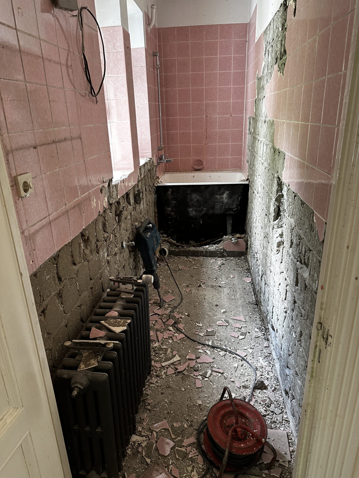
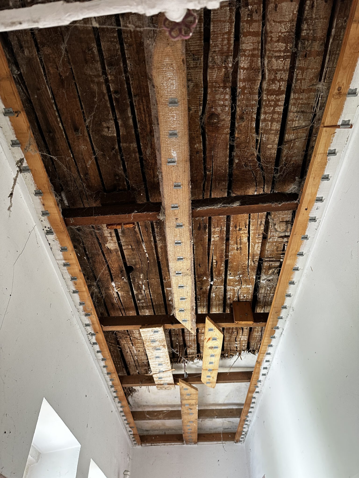
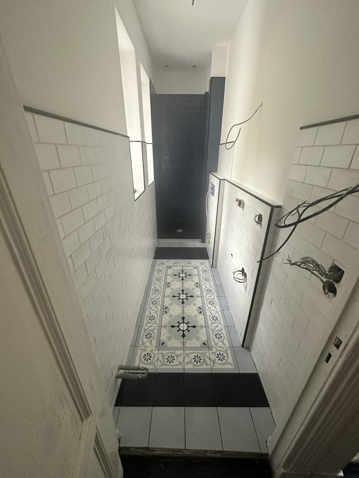
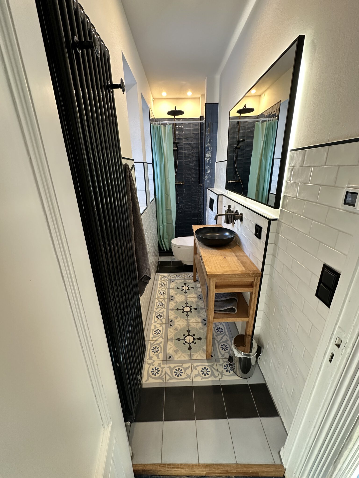
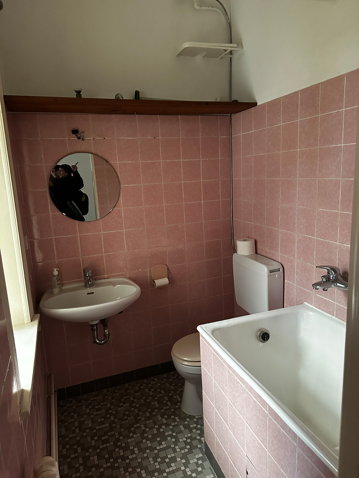
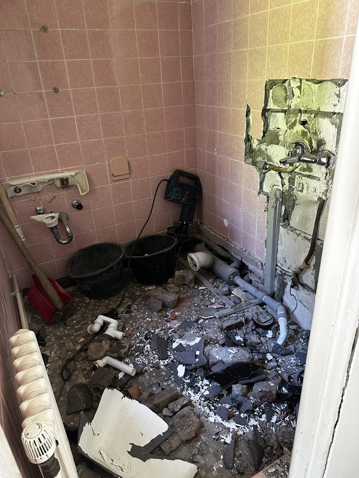
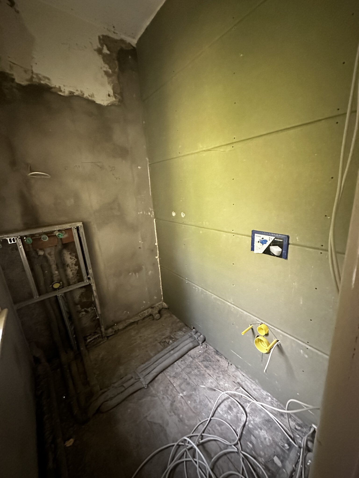
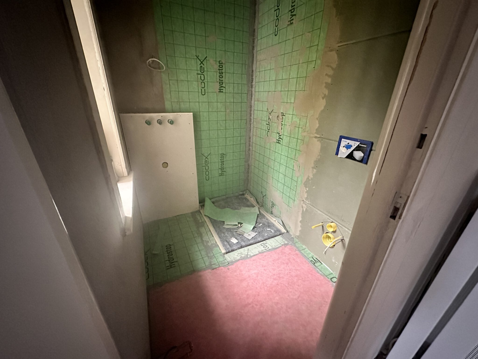
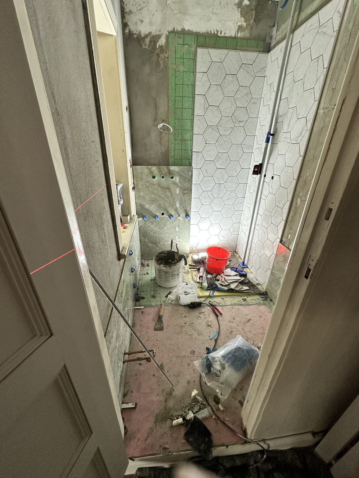
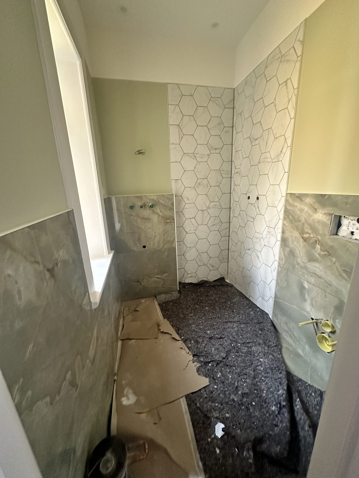
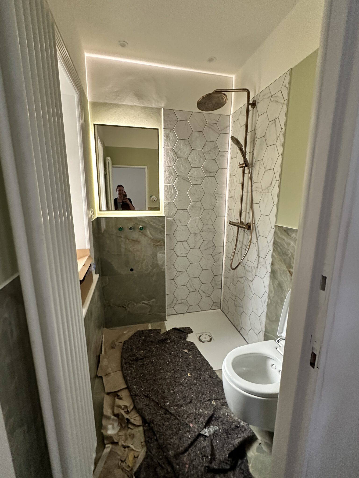
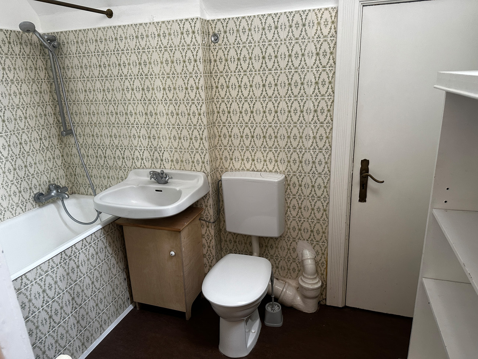
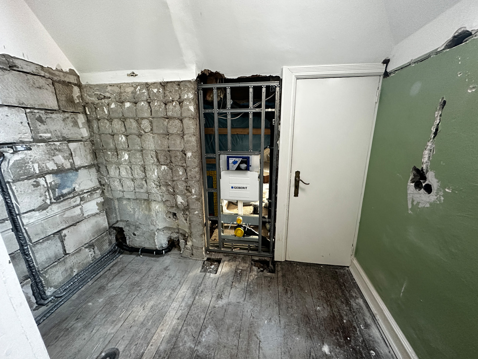
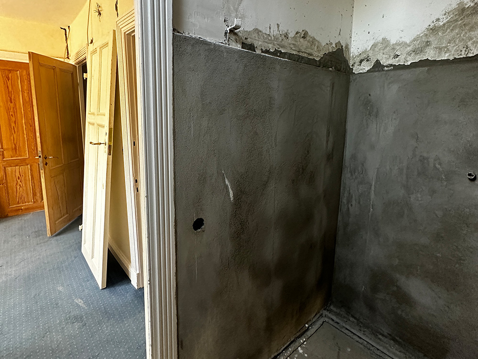
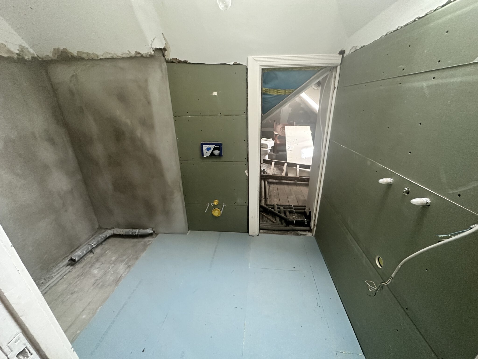
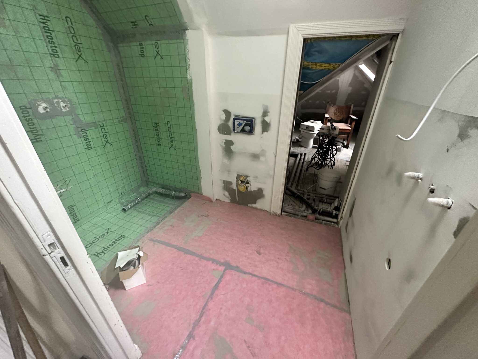
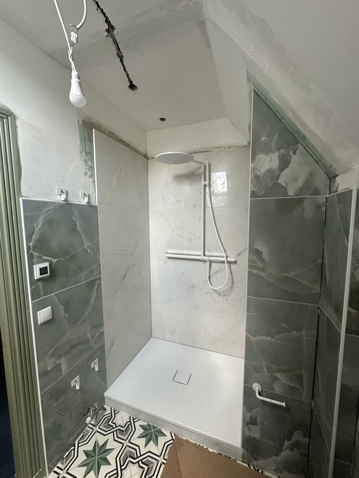
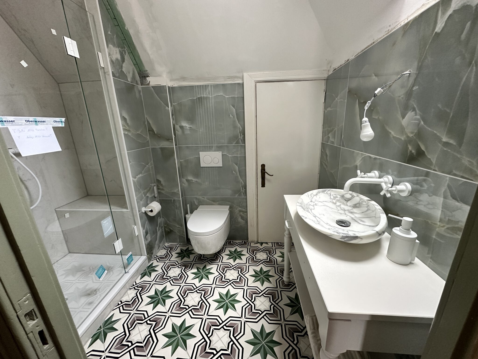
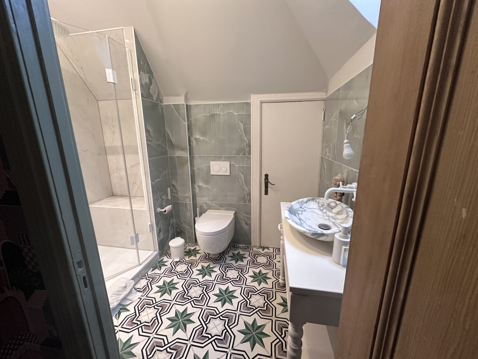
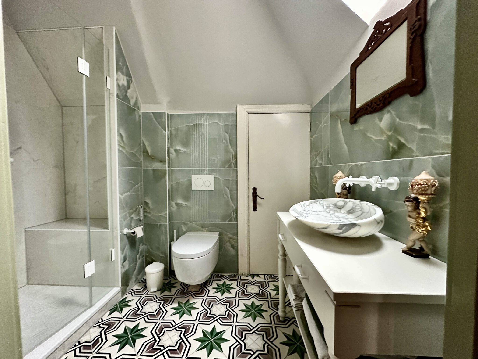
The tiles were removed, including the mortar bed. The wooden ceiling panels in the large bathroom were taken down, revealing a timber-beam ceiling with reed matting serving as a plaster base; this was subsequently covered by a suspended plasterboard ceiling. All fixtures and fittings were removed, and the radiators were dismantled in all bathrooms.
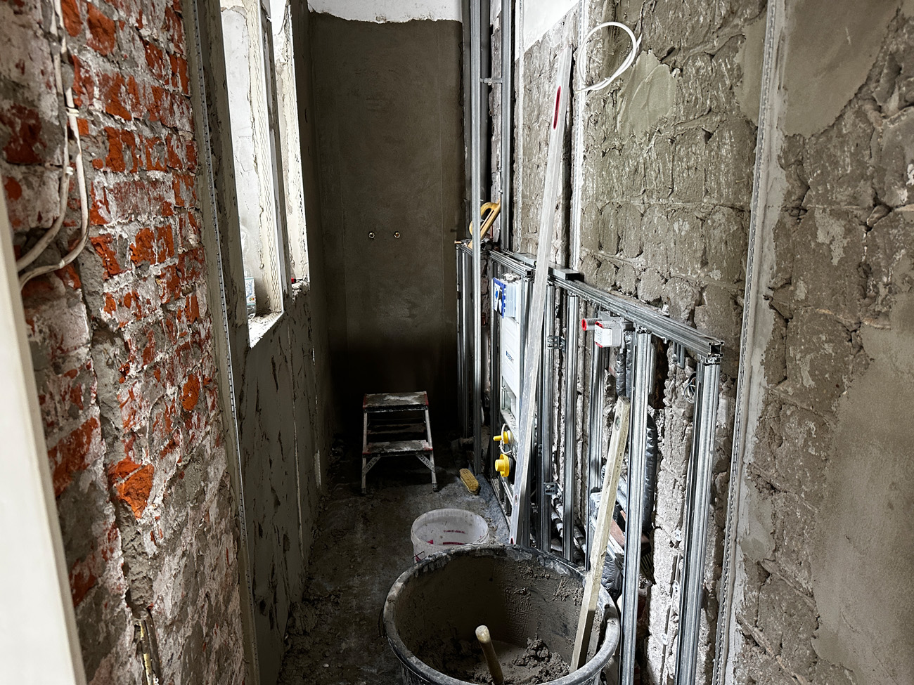
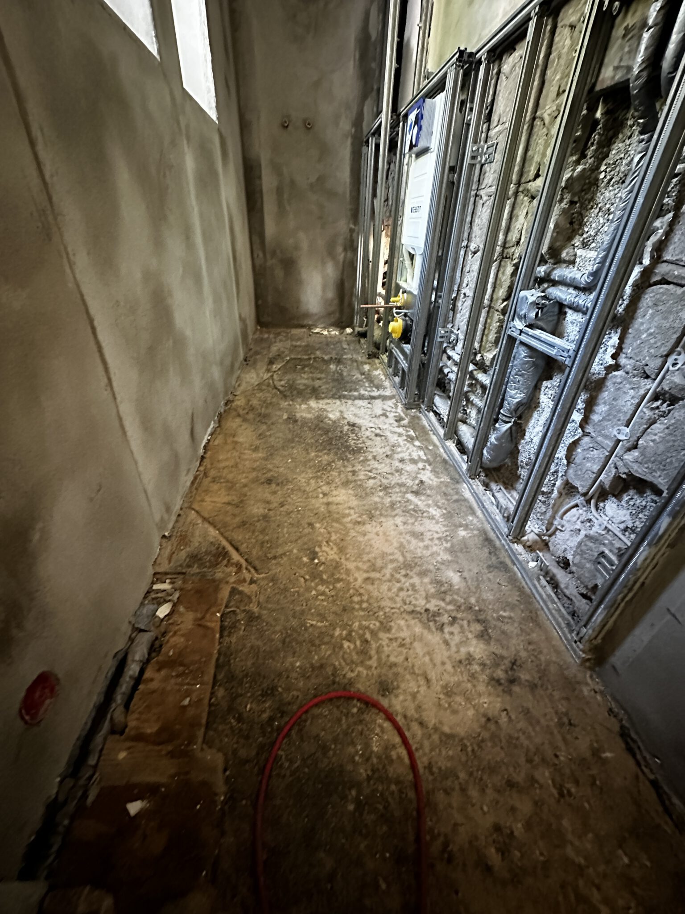
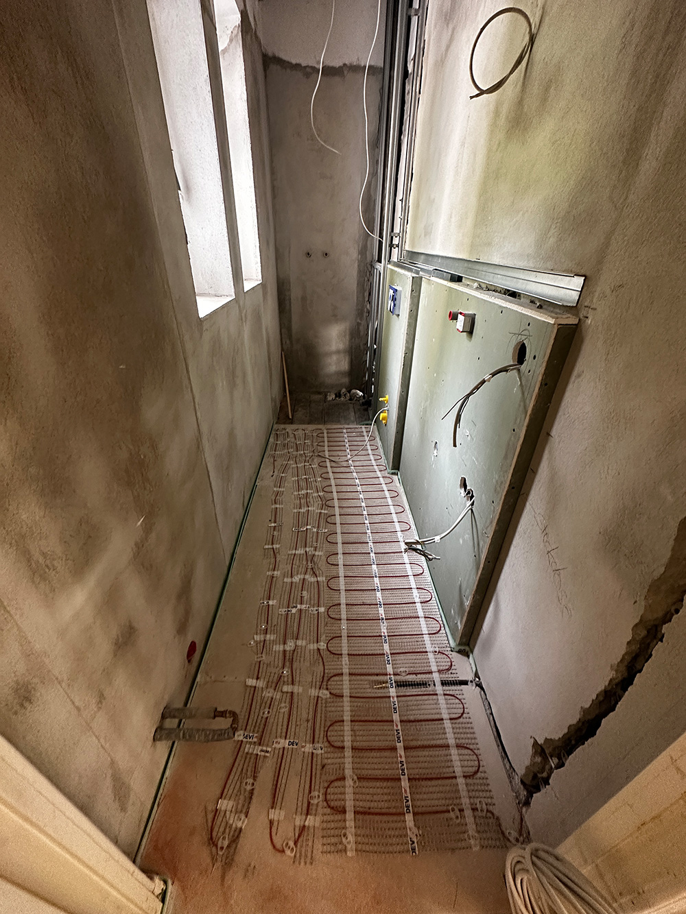
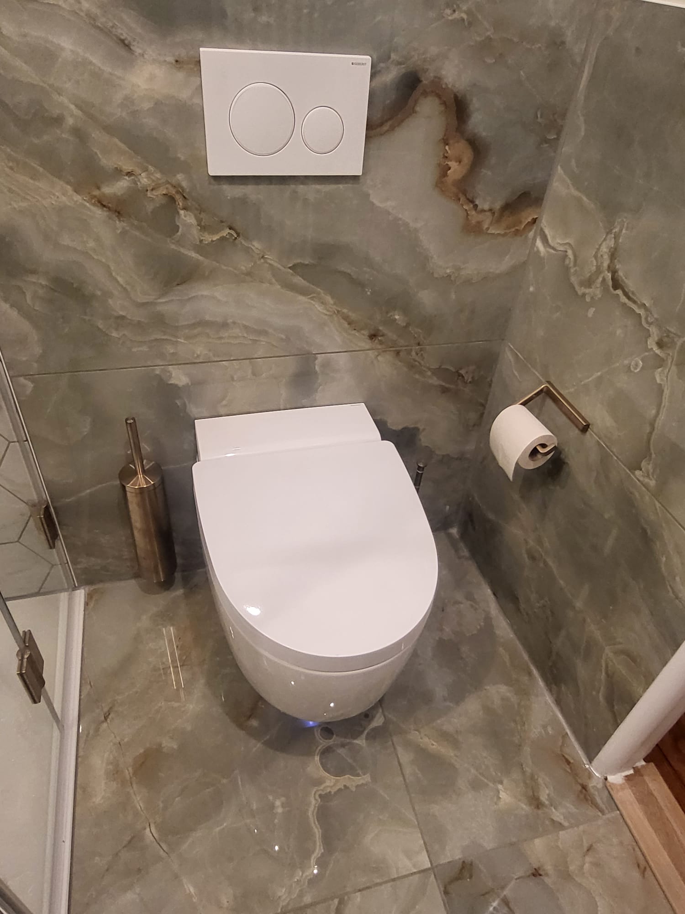
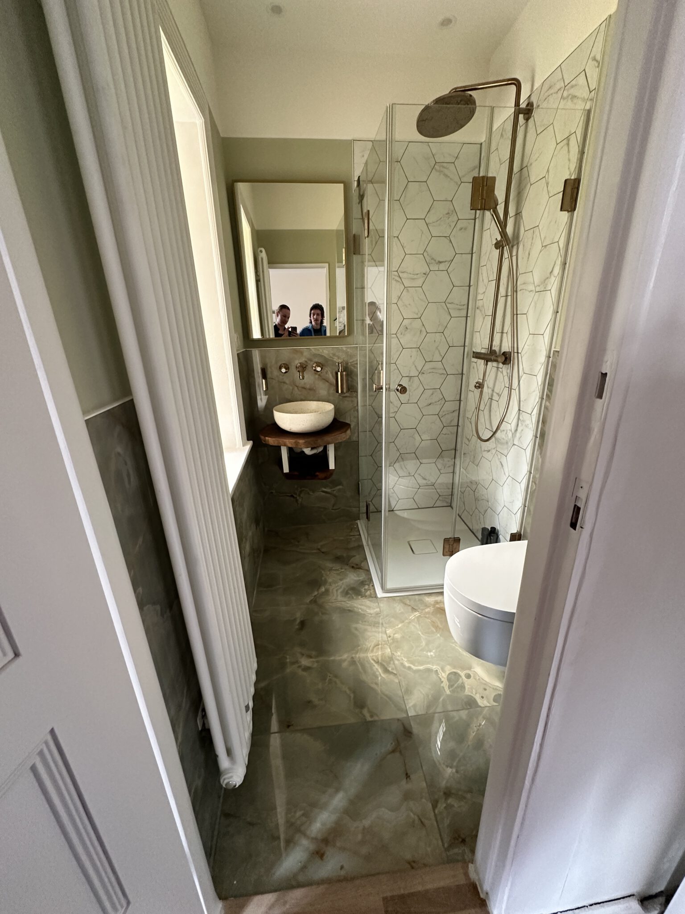
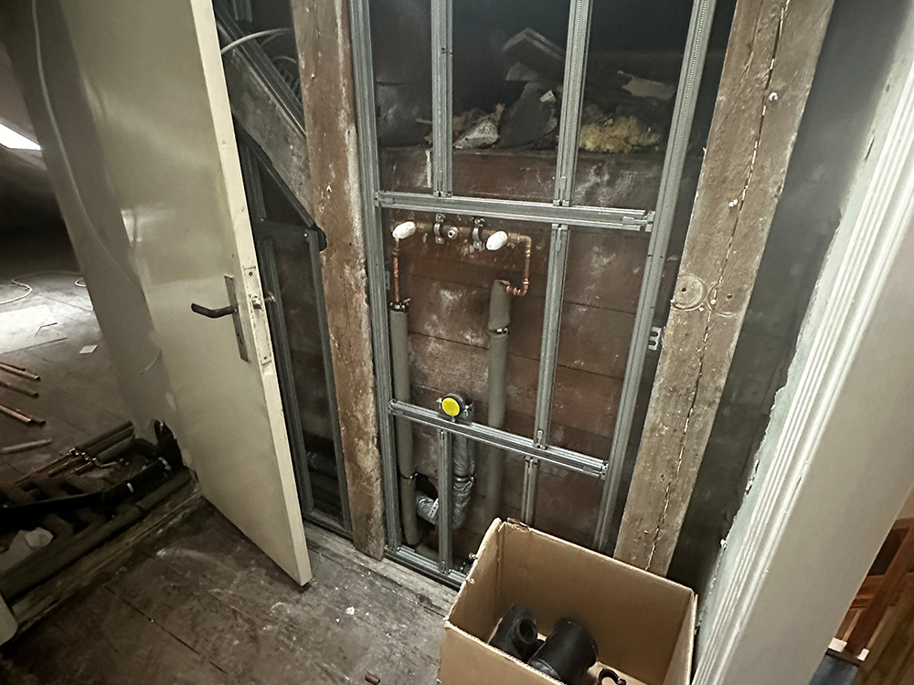
All bathrooms have been fitted with tubular radiators and underfloor heating. The drainage, hot water, and cold water piping systems were renovated; new copper piping was installed, and noise-reducing wastewater pipes were fitted.
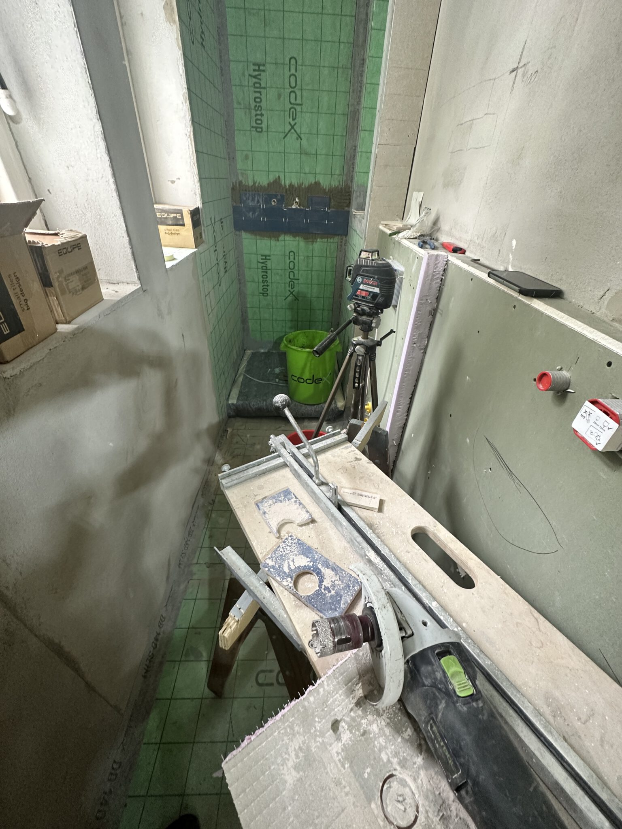
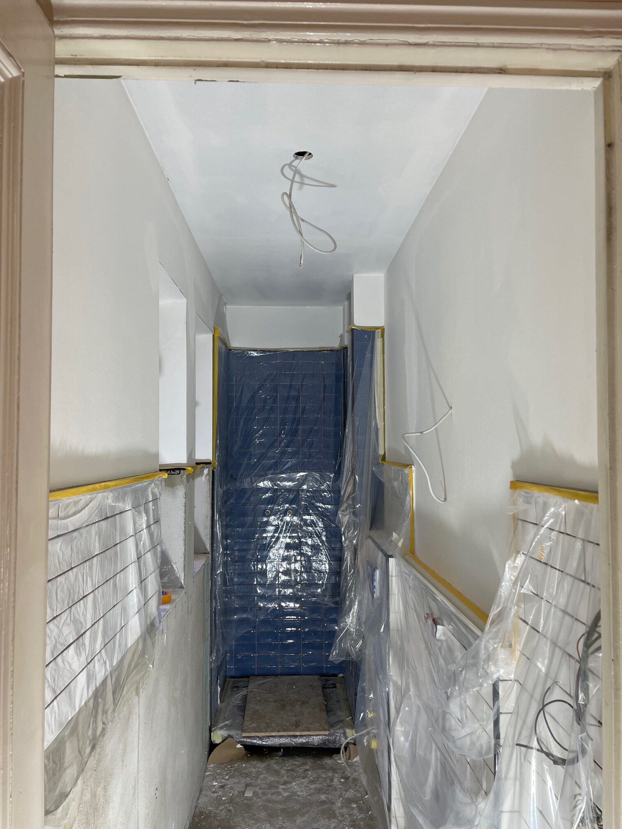
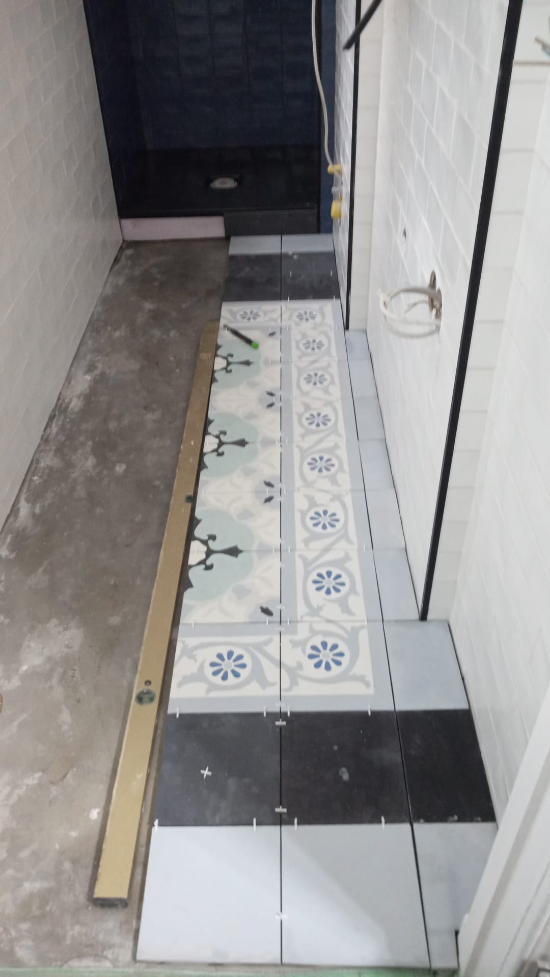
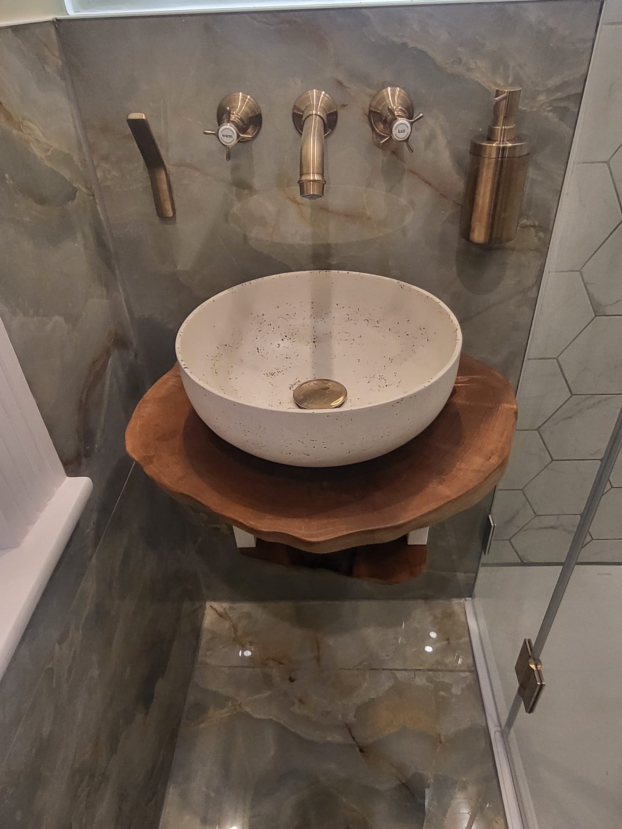
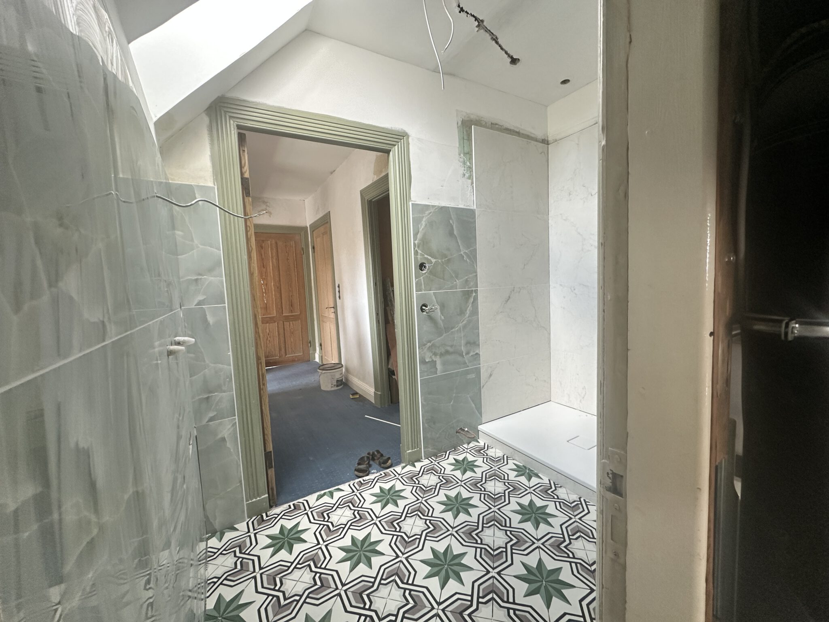
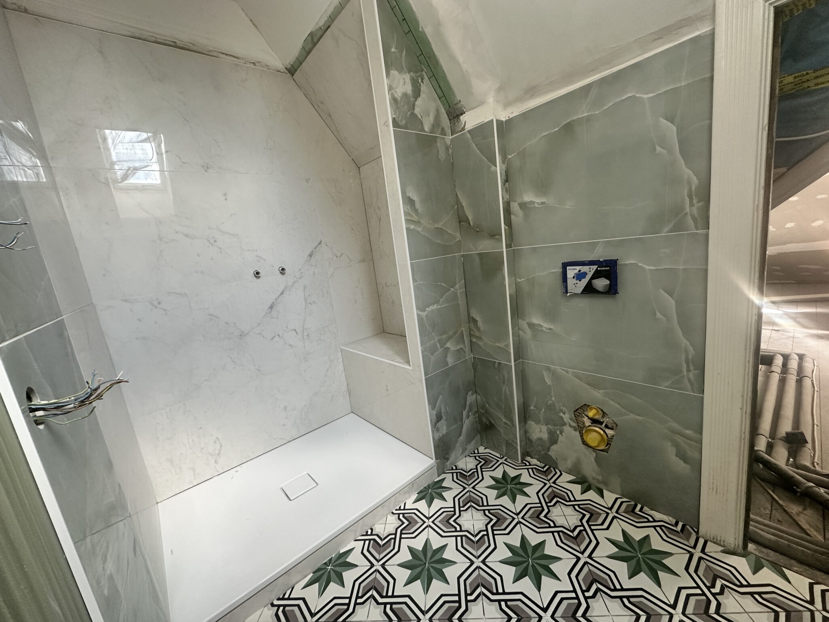
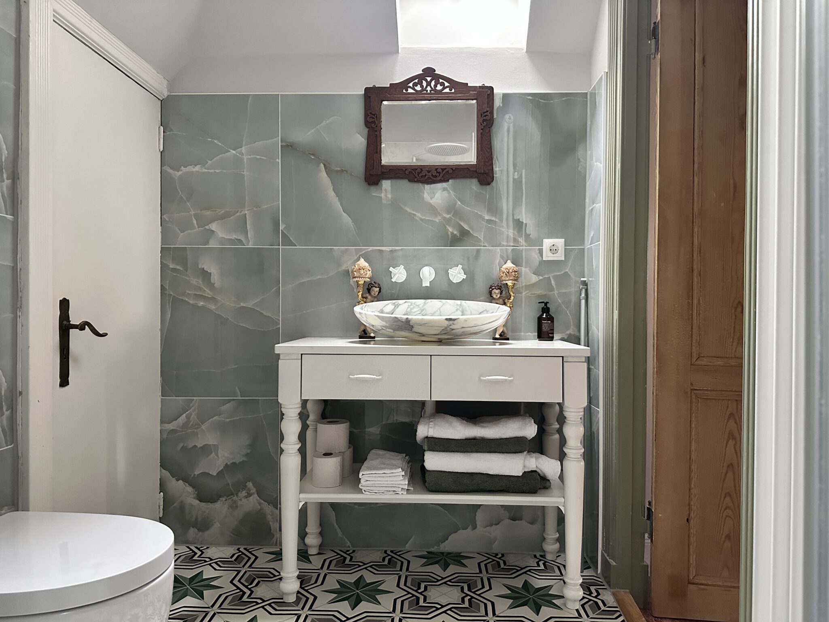
In all bathrooms, GIS pre-wall framing systems were installed to support the fixtures and cisterns. All walls were re-plastered. The bathrooms were fitted with new tiles and fixtures.